Get email alerts on the Civic Athletic Masterplan topic
No spam. Unsubscribe anytime.
Parks committee backs Civic Athletic Complex master plan, recommends full council adoption
Summary
After a presentation and questions about school coordination and funding, the Bellingham Parks & Recreation Committee voted to recommend adoption of a 20‑year Civic Athletic Complex master plan that emphasizes a north–south 'civic spine,' forest protection, phased investments and a $200,000 state‑funded business plan for a future community recreation center.
The Bellingham City Council Parks & Recreation Committee voted to recommend adoption of the Civic Athletic Complex Master Plan after a presentation on the project and questions about school coordination, timelines and funding.
Councilmember Williams, chairing the meeting, said the plan "reimagines the Civic Athletic Complex as an exceptional community space" and noted the advisory board recommended approval at its Feb. 11 meeting. Parks and Recreation Director Nicole Oliver said the planning effort began in 2022 and that the document is intended to guide investments and improvements across the site for the next 20 years.
"We received $200,000 from the state to work on a business plan," Oliver said, describing the next planning phase for a community recreation center. She said the city is exploring revenue options, focus groups and potential operational partnerships, including conversations with organizations such as the YMCA and the Boys & Girls Club.
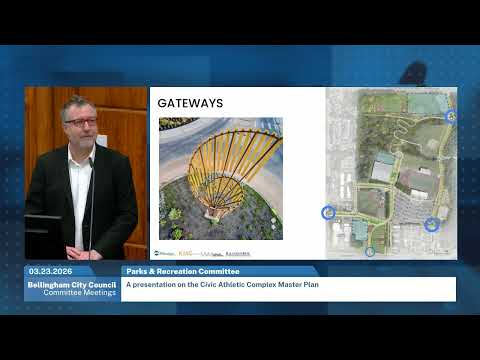
Bryce of MXN, the project's consultant, outlined a design vision that shifts the concept from a scattered "Civic Athletic Complex" to a unified Civic Athletic Campus anchored by a north–south "civic spine." The spine would link the Sportsplex, Joe Martin Field and Downer Fields, improve circulation and create places to linger for festivals, food trucks and everyday use.
The plan identifies a potential 5‑acre site for relocating Carl Cozier Elementary in coordination with Bellingham Public Schools, though Oliver said the district has recently "pulled back" on capital investments amid declining birth rates and no formal agreement is in place. That uncertainty means school relocation is a dependency rather than a committed first phase.
Designers also emphasized protecting the site's forested areas. Bryce said the plan favors a "light footprint" in the forest and proposed low‑impact activations (he noted a disc‑golf concept as an example that is not final) while adding access and safety features. Multiple councilmembers praised the emphasis on trees and inclusive access for people of all ages and abilities.
On parking and operations, the team said the plan retains the majority of existing stalls (roughly 571 in the main lot) while adding short‑term curb unload spaces for athletic users and reconfiguring circulation to reduce unsafe drive‑through behavior. Implementation is intended to be phased: north‑end work and field repairs first, then construction of the civic promenade/spine, followed by larger capital projects such as expanded indoor recreation and a community recreation center.
Councilmember Patton moved to recommend approval of adoption of the Civic Athletic Center Master Plan. The committee recorded aye votes and Chair Williams announced the motion passed; the recommendation will be reported to the full council at its evening meeting.
Next steps described during the meeting include further negotiations with the school district, a state‑funded business plan for the community recreation center and opportunistic pursuit of outside funding or partnerships to accelerate particular projects. The committee closed the meeting with appreciation for extensive public engagement and staff work on the plan.
AI generated
The text on this page is AI generated. Summaries, highlights, analysis, and video transcripts are all produced from the original source material.
AI can make mistakes, so if you spot one, and we will fix it for everyone.
Note: the source content is unaltered by us. Any content source we link to, be it a video, an audio recording, or a document, is presented exactly as its publisher released it. That publisher is usually a government body, sometimes an individual official or another organisation.