Get email alerts on the Commercial Development Retail topic
No spam. Unsubscribe anytime.
Bay Breeze Outdoor Kitchen project advances to DRB after staff requests storage labeling changes
Summary
Owners of Bay Breeze proposed a 12,020-square-foot commercial building combining a 1,000-square-foot outdoor-kitchen showroom and storage; committee conditionally approved the minor development order to advance to DRB after the applicant agreed to relabel storage space so it is not an open-access warehouse.
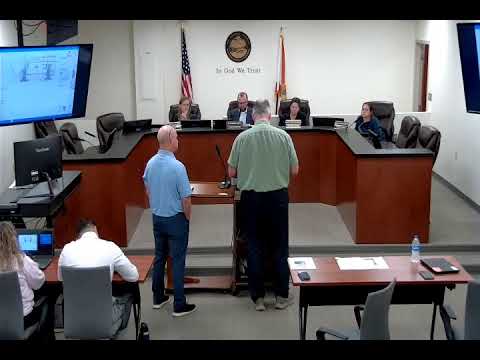
The Technical Review Committee conditionally approved a minor development order to allow construction of a 12,020-square-foot commercial building intended to support the Bay Breeze patio store and an outdoor-kitchen showroom. Applicants Susan Kylie and Wayne Paul plan a showroom of roughly 1,000 square feet and a larger inventory storage area for retail operations.
Staff noted pending engineering, environmental and South Walton Fire District comments and asked the applicant to adjust plan labeling that described the storage portion as "warehouse," a use not permitted under the coastal-center zoning. Project architect Carl Stewart said the storage area will be inventory storage not open retail and committed to clearer labeling and restrictions so that the storage area is not publicly accessible.
Committee members agreed that parking calculations and program are appropriate provided the storage area remains nonpublic. Planning staff recommended conditional approval to move the item to the design-review board (DRB) and subsequent DO issuance when outstanding comments are addressed. The committee voted to conditionally approve the project pending revision of drawing labels and resolution of all outstanding comments.
AI generated
The text on this page is AI generated. Summaries, highlights, analysis, and video transcripts are all produced from the original source material.
AI can make mistakes, so if you spot one, and we will fix it for everyone.
Note: the source content is unaltered by us. Any content source we link to, be it a video, an audio recording, or a document, is presented exactly as its publisher released it. That publisher is usually a government body, sometimes an individual official or another organisation.