Get Full Government Meeting Transcripts, Videos, & Alerts Forever!
Get email alerts on the Facilities Renovation topic
No spam. Unsubscribe anytime.
Architect presents schematic design for Taylor High School renovation; initial estimate in the mid‑$60 million range
Summary
Architects presented schematic design and programming for a major renovation of the district high school, showing proposed reconfigured entries, courtyards to add natural light, a consolidated cafeteria, and a plan to reduce building square footage to about 200,000 usable square feet; a construction manager estimated project cost in the mid‑$60 million range.
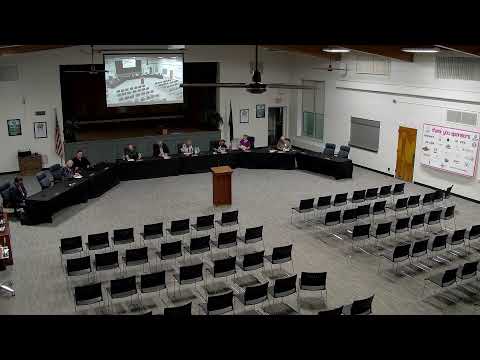
The district’s project team presented the schematic design for Taylor High School on June 3, showing how a major renovation could reorganize circulation, improve natural light and consolidate dining while meeting modern educational needs.
"We've started off doing programming review, looking existing conditions of the existing high school and I've worked into what we call schematic design," said Rich Bry, architect with The Collaborative, as he outlined the design schedule and stakeholder engagement. He told the board the design development phase will continue into early 2027 and that the team is focused on aligning scope with budget.
Bry described programming figures used to guide schematic design: about 144,500 square feet of room space, a planning efficiency factor that leads to approximately 200,000 square feet of building area, and a strategy to remove roughly 37,000–40,000 square feet of underused additions. The design includes added courtyards to increase daylighting, a new main entry on the south side near the large parking lot, axial circulation to improve wayfinding and security, and clustered academic zones including a proposed ninth‑grade academy.
During questions, the project team addressed where the TVLA program might be relocated (the career center was identified as the likely partner), the existing pool condition (a pool consultant reviewed dehumidification and structural issues) and capacity planning. The team said the planned occupant capacity would be roughly 1,600 total occupants with about 1,500 students counted for egress calculations.
When the board pressed about cost, the construction partner said the project team was tracking toward an estimate in the mid‑$60 million range at bid day, but made clear that further design development and an additional estimate are planned before the district proceeds to construction documents.
Next steps: The team will continue stakeholder meetings and refine the design and cost estimate through design development and should return with additional materials, renderings and more‑detailed estimates before the board approves any construction contract.