Get Full Government Meeting Transcripts, Videos, & Alerts Forever!
Get email alerts on the Land Use Zoning topic
No spam. Unsubscribe anytime.
Eastham ZBA approves demolition and rebuild at 155 Noset Light Beach Road after design reductions
Summary
The Eastham Zoning Board of Appeals voted unanimously June 4 to grant a special permit allowing the demolition and reconstruction of a nonconforming house at 155 Noset Light Beach Road after the applicant reduced the rear deck, glazing and some interior floor area and accepted a condition restricting south‑facing recessed interior lighting.
The Eastham Zoning Board of Appeals on June 4 approved a special permit allowing the owners of 155 Noset Light Beach Road to demolish an existing nonconforming dwelling and build a new single‑family house, after the applicant trimmed deck size and exterior glazing and agreed to conditions aimed at limiting light spill to neighbors.
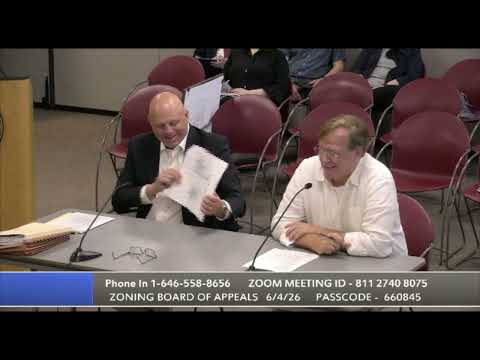
The board voted to approve the findings of fact, adopt a set of conditions and grant the special permit in separate votes that were recorded as five in favor. Acting Chair Martin Ridge led the session at Eastham Town Hall, with applicants and the public participating remotely.
The board’s decision follows a presentation by the applicant’s attorney, Ben Xander, who said the revised design reduced the main‑level rear deck from 758 square feet to 399 square feet — “almost half” — and cut non‑basement gross floor area from 1,749 to 1,667 square feet. Xander also said overall south‑facing glazing was reduced to 478 square feet, a roughly 18–20% reduction from earlier plans. The proposed ridge elevation was described as higher than the existing structure but the final building height (26.3 feet) was within the 28‑foot maximum for District F.
“Those changes are intended to address the neighbors’ concerns about intensity of use and light spill,” Xander told the board. Architect Stuart Lathers explained that some main‑level doors and sliding panels were omitted and that the basement would be used primarily for storage and equipment, not finished living space.
Why it matters: the property sits in Eastham’s District F, within the Cape Cod National Seashore. The board spent substantial time discussing a March 5 letter from the National Seashore that cited 36 CFR 27.3(b). Counsel told the board the Seashore can, under federal process, potentially revoke a certificate of suspension of condemnation and that an owner who rebuilds does so “at risk” of subsequent federal action — but he said those federal remedies are distinct from the town’s zoning review.
“As a practical matter, the seashore may send a letter revoking a certificate of suspension, but that has nothing to do with this permitting process,” Xander said, adding that the town’s role is to determine compliance with local zoning rules.
The board added a condition (numbered 4.5) prohibiting recessed interior lighting in south‑facing interior areas to reduce exterior light transmission. Other conditions approved require standard building permits and reviews, septic and bedroom verification with the health department, downshielded exterior lighting, implementation of a submitted native landscape plan, filing the special permit with the Barnstable County Registry of Deeds, and the board’s right to monitor construction. The board struck a draft condition that would have made issuance of a local building permit contingent on the National Seashore’s verification of building area, after members and staff raised legal concerns about making a local permit dependent on an outside federal office.
The applicant is required to follow the approved plans and to file the decision with the registry of deeds before a building permit is issued; the board reserved the right to require renotice and a hearing if changes to the approved plan are judged substantial.
The meeting record shows two parties appeared in opposition at the prior opening of this hearing; no letters in favor or in opposition were recorded, although the Seashore’s letter was entered as a letter of interest.
What’s next: the applicant must obtain required local permits, implement the landscape plan, and file the decision with the Barnstable County Registry of Deeds. The National Seashore’s letter remains a separate, potential federal issue for the property owner to monitor.