Get Full Government Meeting Transcripts, Videos, & Alerts Forever!
Get email alerts on the Land Use Site Plans topic
No spam. Unsubscribe anytime.
Kalamazoo planning commission approves Owen, Ames & Kimball office site plan, final sign‑off set for review committee
Summary
The Kalamazoo City Planning Commission on June 4 approved a site plan for a new Owen, Ames & Kimball office in the BTR Park, conditioning final approval on the city’s site plan review committee; staff flagged parking and a sign location as the main outstanding technical items.
The Kalamazoo City Planning Commission on June 4, 2026, approved a site plan for a new office building for Owen, Ames & Kimball at 40755 Campus Drive in the Western Michigan University Business, Technology and Research (BTR) Park, with final sign‑off to be issued by the city’s site plan review committee.
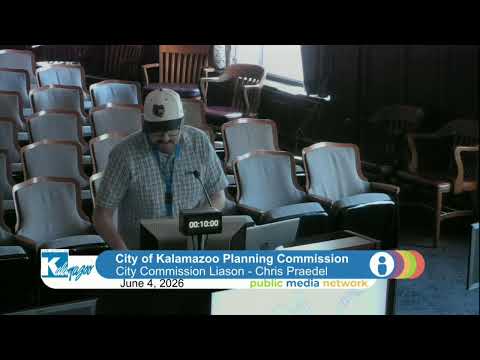
Staff member Bobby gave a technical overview of the application and the city’s review process, describing project review, the site plan checklist and the roles of the planner, zoning administrator, fire marshal, building official and civil engineers. Bobby told commissioners the application had already been through checklist and full plan review and that staff did not expect any major variances. "The recommendation says approval with the condition that the site plan review committee approve it," Bobby said.
Aaron Kaiser, project manager with Owen, Ames & Kimball, introduced the applicant team and said the Kalamazoo branch — opened in 2013 — currently has about 12 office staff and the new building would support growth to roughly 20 office employees. "This building offers us some projected growth to move to more to 20 staff in the building," Kaiser said, describing the proposal as a long‑term local investment.
Commissioners focused questions on land‑use classification and a parking discrepancy. Staff explained the parcel’s assessor classification (shown as industrial on assessor maps) is not the same as zoning and that Western Michigan University property is state‑owned and exempt from local zoning. On parking, staff said the plan as submitted showed roughly 39–40 spaces, while the city’s parking maximum for the use is 32; the applicant indicated the revised plan will reduce the count to about 30. Staff noted that a change in parking affects impervious coverage and stormwater calculations and that those technical updates will be reviewed by the site plan committee.
Chair opened a public comment period for the item and allowed three minutes per speaker; no in‑person or phone commenters appeared. The commission then moved to approve the site plan with a condition that the site plan review committee grant final approval. The motion passed on a voice vote with no recorded opposition.
Next steps: the applicant will submit revised plans to address the parking count and any checklist deficiencies, and the site plan review committee must issue final approval before construction permits are released.