Get Full Government Meeting Transcripts, Videos, & Alerts Forever!
Get email alerts on the Land Use Housing topic
No spam. Unsubscribe anytime.
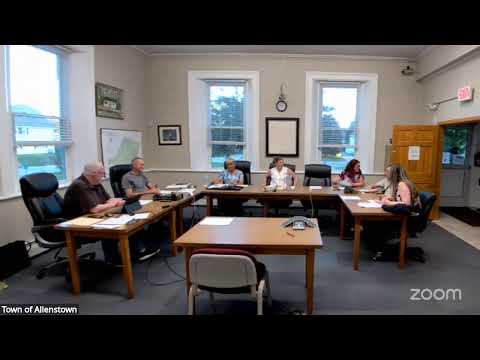
Allenstown planning board reviews plan to convert former middle school into workforce housing
Summary
An applicant asked the Allenstown Planning Board for early feedback on converting the former middle school into about 26 workforce housing units; staff said zoning permits multifamily use but town water capacity currently limits residential hookups to roughly 10 units without infrastructure changes, and the board urged a phased site-plan and further review of parking and fire access.
An applicant, identified in the meeting as Sam Augustus, presented a conceptual plan to the Allenstown Planning Board to convert the vacant former middle school into a workforce-focused residential complex, saying the goal is to keep costs low and support local workforce housing rather than high-end apartments. "We are not expecting this to be a high-end apartment complex. We are looking to support the workforce especially and the local housing," the applicant said during the board presentation.
Planning staff walked members through applicable mapping and ordinances, noting the parcel lies in an infill (Phillips) development district and overlays including groundwater protection and an MS4/stormwater management zone. Staff advised that multifamily dwellings are a permitted use in the infill district but that some ordinance provisions (lot-area and per-unit square-foot requirements) may limit unit counts and could require a variance from the Zoning Board of Adjustment if the applicant cannot meet those thresholds. As planning staff explained, "if it's in the ordinance and you can't meet it, then it's a ZBA. You need to go and request a variance." (Planning staff)
Board members and staff flagged a critical infrastructure constraint: town water capacity. A town staff speaker summarized the waterworks position: "the water works cannot support more than 10 residential units." The applicant had proposed a 26-unit scheme; staff recommended approaching the permitting process with a phased strategy and preparing plans for the full 26 while recognizing occupancy or hookups may be limited by water availability. Staff advised that the planning board could issue conditional approvals tied to future water availability and that the applicant should submit a major site-plan and conditional-permit application supported by engineering and a survey.
Members also focused on access, parking and life-safety requirements. Fire-access concerns centered on a narrow driveway corridor that runs between the site and a neighboring church property that hosts frequent events. Planning staff and a fire representative warned that event-day parking at the church could block unmarked drive aisles and that the applicant should confirm easements, designate a fire lane and ensure apparatus access: "we're going to have to get in there" if cars are parked in that alignment (fire representative). The board noted practical parking issues (recent parking-dimension changes to 9-by-19 spaces, potential overflow onto church lots) and urged the applicant to secure a survey to verify property and easement boundaries.
On next steps, staff told the applicant to coordinate with waterworks, the fire department and the police department, assemble an engineer/surveyor to prepare a major site-plan submission (including any waiver requests identified by the engineer), and plan for the planning-board and technical-review committee process. No formal approvals were granted at the meeting; the board offered procedural guidance and recommended the applicant proceed with engineering, a survey and outreach to the water and fire departments. The board also discussed possible tax-relief incentives and referred the applicant to the town clerk and administrator for details about local programs.
The planning board did not take a final vote on the project concept at the meeting; it provided advisory comments and a procedural road map for permitting.