Get Full Government Meeting Transcripts, Videos, & Alerts Forever!
Get email alerts on the Infrastructure And Facilities topic
No spam. Unsubscribe anytime.
City selects JR Architects for $2.65 million municipal campus redesign
Summary
After a competitive RFQ process, the commission approved a contract with JR Architects (Louisville) for up to $2.65 million to design a reimagined city hall campus — including a new commission chamber, employee clinic, and historic tax‑credit work on the existing 1907 city hall.
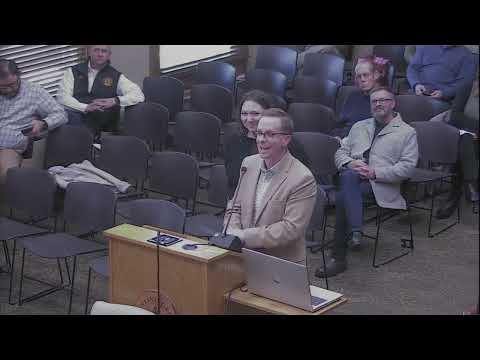
The Bowling Green commission unanimously approved a design contract with JR Architects on March 17 to reprogram the city hall campus and design a consolidated municipal building.
Staff described a competitive process: 15 responses to the request for qualifications were narrowed to finalists through interviews and a mock design exercise. JR Architects was the unanimous recommendation. The firm will provide programming, site planning and design services for a reimagined campus on roughly 2.5 acres that preserves and integrates the historic 1907 city hall and pursues historic tax credits where applicable.
Planned uses include a new commission chamber, an employee health clinic, and consolidated space for communications and broadcasting functions. Staff said the effort is intended to serve the city for "the next 50 plus years" and that historic tax credits could offset hundreds of thousands of dollars in project cost.
Why it matters: commissioners framed the project as a long‑term civic investment that combines preservation and modernization to serve a growing population and consolidate city services for improved efficiency and public access.
Implementation: municipal order 2026‑62 authorized JR Architects at an amount not to exceed $2,650,000; staff reported the work will include programming decisions, building placement and exploring historic tax credits to reduce net cost. The commission approved the contract by unanimous roll call.
Next steps: staff and the architect will proceed with programming and design work, public outreach and tax‑credit applications as appropriate. The city expects to use interim swing space (including the newly purchased US Bank building) while planning occurs.