Get Full Government Meeting Transcripts, Videos, & Alerts Forever!
Get email alerts on the Land Use topic
No spam. Unsubscribe anytime.
Lapeer commission denies Brookwood North preliminary plan after debate over density and neighborhood fit
Summary
After hours of public comment and debate about lot sizes, building design and traffic impacts, the Lapeer City Commission denied a developer pplication for a 112-unit preliminary site condominium plan for Brookwood North, directing the applicant to return with changes to better match adjacent neighborhood character and to address traffic and plan details.
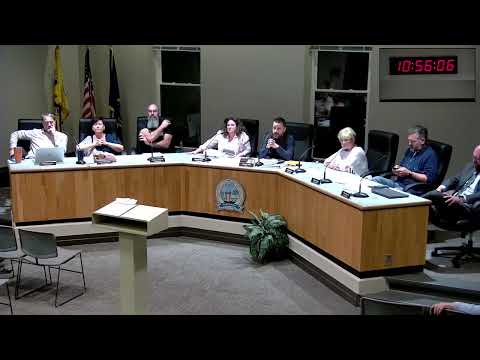
The Lapeer City Commission on June 1 rejected a preliminary site condominium plan for Brookwood North, a proposed development of 112 single-family homes, after residents and several commissioners said the project id not conform to the city's site-plan and neighborhood-character standards.
Wesley Weber Jr., a Lapeer resident whose property abuts the proposed subdivision, urged the commission to deny the plan or require a redesign, arguing that the proposal increases housing density and changes the scale and mass of lots compared with the existing Brookwood South neighborhood. "They are packing in far more lots per acre," Weber told the commissioners, citing Chapter 10 and Chapter 7 of the city's ordinances as the legal basis to require compatibility.
The applicant, represented by Aaron Bessmer and an engineer from Boss Engineering, said the property is zoned R-2, pointed to an internal park and an open-space option in the zoning code as justification for reduced lot widths, and urged approval to meet local housing needs. Vanway of Boss Engineering said the developer provided a central park and had used the ordinance's open-space provisions to offset smaller lots.
Commissioners spent more than an hour probing whether the city was properly considering the preliminary condominium review rules (Chapter 10) while applying Chapter 7 site-plan standards. City attorney Sam Francis and city staff advised that preliminary site-condominium review does incorporate zoning considerations, and that a denial must identify specific ordinance-based reasons and steps needed for preliminary approval.
Commissioner Petri, who led the motion to deny, cited three ordinance provisions as the basis for the denial: 7-18.04(B) (site design characteristics), 7-18.04(C) (building design relating to texture, scale, mass, proportion and color), and 7-18.04(G) (traffic impact). Petri said the commission wanted the proposal to "come into better conformity with the site plan presented in 2004" and to meet the building-appearance requirements referenced in section 7-15.01.
The commission first considered — and rejected — a motion to approve the preliminary plan contingent on staff review. After further discussion and drafting of a denial motion that specified the ordinance sections and requested more detailed materials from the developer (including building-appearance detail and, if necessary, a traffic study), the commission voted on the Petri motion to deny. The roll call on the denial recorded three votes in favor and two opposed; the motion carried and the denial was entered into the record.
The commission irected the applicant to address the cited zoning and site-plan concerns and to return with a revised submittal. City staff and the city attorney said the denial will be accompanied by written reasons that identify the deficiencies and the requirements that must be met for preliminary approval.
What the vote means: Because this was a preliminary site condominium review, the denial does not permanently bar development of the property. It requires the developer to revise the plan and to present evidence of how the revised plan will conform to the cited ordinance standards before the commission will grant preliminary approval. Commission members and staff stressed that specificity will be important in any future submittal to avoid further legal uncertainty.
The commission also spent time reviewing other agenda business, including routine budget amendments, a first reading of a separate zoning amendment, and downtown sidewalk repair options. Commissioners asked staff to obtain multiple bids on both brick repair and concrete alternatives for the downtown corridor and to explore solutions for known high-need drainage areas.
The Brookwood North discussion is expected to reappear on a future agenda if the applicant revises the plan. The record from June 1 requires that any future motion to deny specify the ordinance provisions relied upon and the steps necessary for compliance; staff will include the planner nd engineering comments in the written denial.
Quote: "All elements of the site plan shall be designed to take into account the site's topography, the size and type of lot and the character of adjoining property," Commissioner Petri said during debate, citing the ordinance that formed the basis of the commission's objections.
Next steps: The applicant will be asked to submit a revised preliminary site condominium plan that addresses the specific concerns identified in the commission's motion: scale/lot configuration, building appearance consistent with section 7-15.01, and traffic impacts (which may require a formal traffic study). The commission also asked staff to clarify whether the revised plan should return to the planning commission or come straight back to the city commission once the deficiencies are addressed.
(Reporting from the meeting: the motion to deny was moved by Commissioner Petri and seconded by Commissioner Glistman; the denial passed on roll call, 3—or, 2 gainst. The applicant is identified in the record as Aaron Bessmer on behalf of North Oakland Management Company LLC.)