Get Full Government Meeting Transcripts, Videos, & Alerts Forever!
Get email alerts on the Subdivision topic
No spam. Unsubscribe anytime.
Planning board signs off on Spencer Oaks subdivision modification; town engineer signs off
Summary
The board found a proposed modification to the Spencer Oaks preliminary subdivision—abandoning a segment of Sharky's Way in favor of an access and utility easement with a common driveway—complete and ready to proceed to final subdivision, after the town engineer signed off on outstanding items.
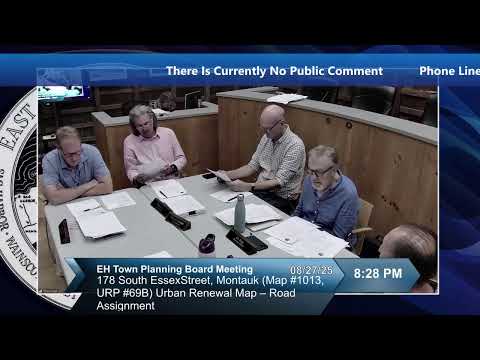
The Planning Board agreed on Aug. 27, 2025, that a modification to the Spencer Oaks preliminary subdivision is complete and ready for final subdivision processing.
Planning staff explained the change: a portion of Sharky's Way would be abandoned and replaced by an access and utility easement with a common driveway serving lots 4 and 5; draft scenic‑easement language will be submitted at the time of final subdivision to define clearing limits and ensure only the necessary area for driveway and utility access is opened. The town engineer reviewed revised plans and has since signed off on the project; the fire marshal has provided required approvals for access.
Planner Eric said the applicants will be asked to provide final easement language and draft covenants with the final subdivision submission. Board members agreed the map notations and access language may be finalized at the final stage and that the modification can proceed toward approval.
Next steps: Applicant to submit final subdivision materials, including draft scenic‑easement language and any required UR map retirements or modifications; the planning department will prepare a final resolution and conditions for approval.