Get Full Government Meeting Transcripts, Videos, & Alerts Forever!
Get email alerts on the Housing topic
No spam. Unsubscribe anytime.
Planning commission approves 3‑unit building at 42346 Street despite neighbors'parking, lighting and RF questions
Summary
The Richmond Planning Commission approved a three‑unit, three‑story multifamily project at 42346 Street (PLN22‑282) after a staff recommendation and public hearing. Commissioners voted to adopt Resolution 2610 with conditions; residents raised parking, lighting intensity and proximity to a cellular installation as concerns.
The Richmond Planning Commission voted to approve a three‑unit multifamily building at 42346 Street, authorizing major design review, a variance to allow on‑site parking within the 30‑foot front‑yard setback and a minor exception to exceed the city's maximum building width.
Staff presented the proposal as a 5,820‑square‑foot, three‑story building with tuck‑under parking for five cars and limited open space on a constrained, roughly 7,400‑square‑foot lot. The project is in a form‑based T5N subzone and, after review, staff recommended approval with conditions, concluding the requested exceptions would not cause adverse safety or aesthetic impacts. The design review board previously recommended approval.
Why it matters: The project tests competing policy pressures at the local level — encouraging infill housing near transit while balancing neighborhood concerns about parking, lighting and resident safety. The commission's approval clears the way for building permit review and an appeal period to the City Council.
Commissioners and staff focused on technical and neighborhood impacts. Commissioner questions centered on whether the existing commercial building on site would remain in commercial use (staff indicated no change was proposed), whether the narrow lot could accommodate a modest front landscaping buffer (staff and applicant said code permitted a one‑foot setback and site constraints limited landscaping), and how parking movements would be performed safely inside tight tuck‑under garages. Staff said a parking maneuvering exhibit demonstrates feasibility and that the developer is providing five on‑site spaces even though state law and the form‑based code do not require minimum residential parking in this location.
Lighting and telecommunications safety drew extensive discussion. The staff report noted a total proposed site lighting of about 33,500 lumens, above the city's typical LZ3 guideline of 20,000 lumens. Staff characterized lighting as a safety feature for this I‑80–adjacent site but said it would work with the applicant to reduce levels where feasible. Residents also asked whether a pylon sign that hosts a cellular facility posed electromagnetic exposure risks; staff said the building sits more than 30 feet from the nearest antenna and that the carrier's electromagnetic emissions report would define safe distances.
Public comment split between neighbors worried about construction and long‑term parking impacts and an applicant representative who highlighted neighborhood outreach and nine letters of support from a prior neighborhood meeting. Several neighbors said they felt misled when signing support letters; staff said it would follow up. A neighborhood parking study submitted by the applicant's consultant reported available on‑street spaces in the immediate area and concluded the project would not negatively impact neighborhood parking.
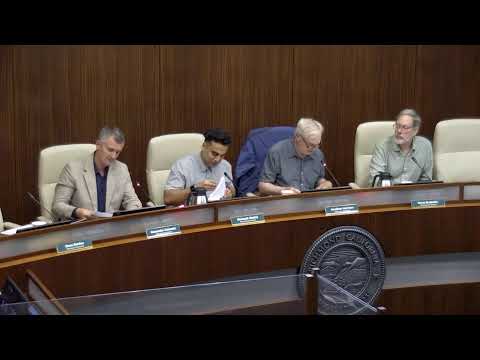
The outcome: The commission adopted Resolution 2610 approving PLN22‑282 with the conditions listed in the staff report. Roll call: Chair John Harrison — yes; Vice Chair Burbaker — yes; Commissioner Gulovitz — yes; Commissioner Shahid — yes (Secretary Timmons and Commissioner Bonitz absent). The decision is appealable to City Council within 10 calendar days.
Next steps: If no appeal is filed the developer may proceed to apply for building permits and must comply with the conditions of approval including any required revisions to lighting, landscape and construction management plans.