Get Full Government Meeting Transcripts, Videos, & Alerts Forever!
Get email alerts on the Land Use Open Space topic
No spam. Unsubscribe anytime.
Weddington planners refine UDO language to clarify how "primary" open space counts in conventional subdivisions
Summary
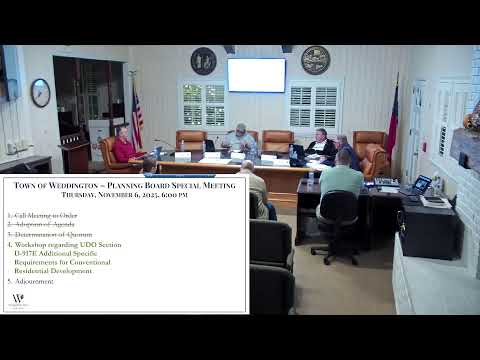
At a Nov. 6 special workshop the Weddington planning board reviewed proposed edits to UDO section D917E to clarify how unbuildable or "primary" open space counts toward the 20% common open-space requirement in conventional subdivisions, agree on deliverable maps and ask staff to draft revised text and visuals.
The Weddington Planning Board met Nov. 6 for a special workshop to review proposed edits to Unified Development Ordinance section D917E, which sets additional requirements for conventional residential subdivisions larger than six lots. The board did not take formal votes; members asked staff to draft redlined language and illustrative exhibits for the next meeting.
Greg (staff) framed the discussion by noting that the town’s prior open-space standard was 10% and had been raised to 20%, and that D917E aims to clarify what applicants must show for new subdivisions and how existing "bad" land (floodplains, steep slopes, wetlands) should be treated. "This whole UDO section 917 is basically talking about the requirements for new applications or new subdivisions that come to town," Greg said, describing the section as an aid to applicants and reviewers.
A key point of debate was whether open-space calculations should use gross tract acreage or an "adjusted tract acreage" that excludes primary conservation areas. Bill, who provided earlier text edits and an illustrative sketch, argued the ordinance’s current second sentence (which limits how much of required open space may be wetland/steep slope) can yield inconsistent results: "In Bill's illustration, he would only be able to use half of what's not buildable as his common open space," he said, explaining a 20‑acre example with 4 acres of unbuildable land.
Members ran through arithmetic examples showing that using adjusted acreage (gross acreage minus primary conservation) changes the percentage calculations and can make developers appear to provide more than the minimum without delivering additional buildable open space. Several participants said that gross acreage wording is simpler and easier for applicants to follow, while others preferred alignment with the conservation subdivision (RCD) approach that pulls primary conservation areas out of the yield calculation.
To resolve the tension the board agreed on several drafting goals: require applicants to submit a clear exhibit that demarcates "primary open space" (areas the town will not permit to be developed), provide a concise definition of primary versus secondary conservation/open-space categories in the UDO definitions, and include visual examples or a template exhibit that staff and applicants can use. Greg said staff will prepare illustrations and a recommended redline.
The board also discussed removing the contested second sentence in D917E (the numerical 50% limitation language) or rewording it so the town does not unintentionally penalize conventional-lot applicants while still protecting the public interest. Chair and members emphasized the deliverable requirement: a mapped, non‑moveable delineation of primary open space submitted with the application so the planning board and staff can assess compliance up front.
Members asked staff to draft revised text that: (1) clearly defines "primary open space" as areas the town expects not to be built upon (floodplains, wetlands, ponds, hydric soils, steep slopes as defined in the code), (2) indicates whether the 20% calculation will be applied to gross or adjusted acreage (staff were asked to draft options), and (3) includes a standard exhibit template or illustrative figures with instructions for applicants.
Next steps: staff will produce a redlined UDO section with the proposed definitions, example exhibits and a short explanatory memo for the planning board's regular meeting. No ordinance vote was taken at the workshop.
Ending: The workshop concluded with agreement on drafting responsibilities and a motion to adjourn.