Get Full Government Meeting Transcripts, Videos, & Alerts Forever!
Get email alerts on the Transportation topic
No spam. Unsubscribe anytime.
Board signs off on conceptual comments for 538‑space airport lot, supports fence and tree‑ratio adjustments
Summary
For a proposed long‑term parking lot south of the Santa Barbara Airport terminal, the board supported a reduction in the tree‑per‑space requirement and preferred slatted fencing over mesh, and continued the item to the Planning Commission with specific landscaping and circulation comments.
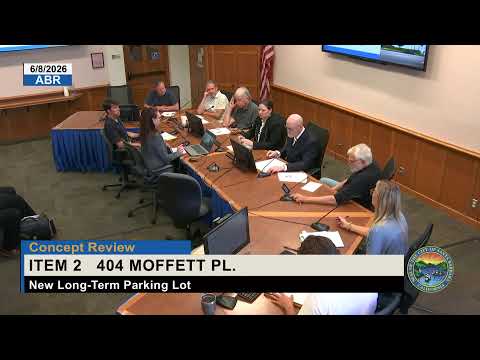
The Architectural Board of Review on June 8 reviewed concept plans for a new long‑term parking lot at 404 Moffett Place intended to serve the Santa Barbara Airport terminal.
Jessica Metzger, the airport project planner, and Brad Klinzing, supervising engineer with the City of Santa Barbara, described a proposal for about 538 long‑term spaces, conversion of existing pavement, approximately 19,000 square feet of pervious pavement, ADA and EV charging spaces, two entry/exit facilities and reconfiguration of airport security fencing. Metzger said the project continues elements from a 2017 master plan and follows the approach used in the Southfield rental car project. "The economy lot costs us over $800,000 per year to run that shuttle," Metzger said, noting one rationale for consolidating parking closer to the terminal and reducing shuttle operating costs.
Planners asked the board for concept comments and noted the application is incomplete; staff recommended forwarding board comments to the Planning Commission. A central technical request was to allow slatted fence slats instead of vinyl mesh on the security fence, which staff said appears to have longer service life. Metzger also asked for a modest reduction in the parking‑lot tree ratio (one tree per five spaces instead of one per six) because airport security requirements restrict some tree planting near secure areas.
Board members tested pedestrian circulation details, the location and appearance of gates (electric and manual), drainage and the proposed permeable concrete surface, and asked the team to revisit landscape planting selections to ensure long‑term survivability and lower maintenance costs. Several members suggested increasing low walls or sculpted landscape elements along the Moffett approach and improving the planting along the existing restricted lot to create a stronger approach to the terminal.
The board moved to continue the item to the Planning Commission with comments that the applicant study the dead‑end elevated walkway termination, revisit plant selections and sizes (and consider lower‑maintenance succulents or sandstone cobble fields for small areas), review gate and entry sightlines, and consider low walls to improve approach compatibility with El Pueblo Viejo guidelines. The board expressed support for the slatted fence approach and for a reduced tree ratio; the motion passed.
Next steps: Staff will forward the board’s concept comments to the Planning Commission and the applicant will return with more detailed submittals as the application is completed.