Get Full Government Meeting Transcripts, Videos, & Alerts Forever!
Get email alerts on the Land Use Subdivision topic
No spam. Unsubscribe anytime.
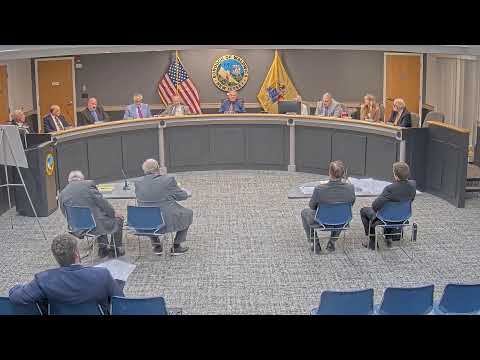
Waldwick board approves two‑lot subdivision at 103 Crescent Avenue amid drainage concerns
Summary
The Waldwick Planning Board approved a two‑lot subdivision for 103 Crescent Avenue, authorizing bulk relief for an irregular corner lot after testimony from the applicant’s engineer, architect and planner and public objections focused on drainage and tree removal. The board voted in favor of the application after discussion and conditions for future permits.
The Waldwick Planning Board voted to approve a two‑lot subdivision at 103 Crescent Avenue on June 3, allowing Rack Homes LLC to split a roughly 26,529‑square‑foot irregular corner parcel into two single‑family lots and granting the bulk relief the applicant sought for lot area/width and depth variances.
Counsel Rich Whitaker, representing Rack Homes LLC, opened the application and said the parcel had become an “eyesore” that the developer would clean up and that both proposed homes would be modest and compatible with the neighborhood. “The property is a regularly shaped property, having six sides,” Whitaker said while summarizing the submission and the three witnesses who would testify.
Why it matters: The approval permits one smaller corner lot and one conforming lot in a long‑developed R1 zone, changing how an underused, dumped‑on parcel will be developed and assigning future maintenance obligations for required stormwater controls to the new lot owners.
Engineer Eric Wilson testified that the existing lot totals about 26,529 square feet and described the proposed division: lot 27.01 (the corner/north lot) would be about 10,989 sq ft (below the 15,000‑sq‑ft R1 requirement) with a width of ~86.96 ft and a depth near 124.76 ft; lot 27.02 (south) would be about 15,540 sq ft (conforming in area) but narrower in width (~70 ft) with a conforming depth of ~237.8 ft. Wilson said the site currently has no stormwater controls and that the proposed development would collect roof and driveway runoff and infiltrate it on site; he agreed to perform soil testing and follow the engineering review comments on drainage design.
Wilson also provided soil‑movement estimates: Lot 27.01 would have a net export of about 357 cubic yards of material, while Lot 27.02 would have a net cut of about 80 cubic yards; he noted those quantities translate to only a handful of dump‑truck trips and would likely not unduly disrupt neighbors during construction.
Architect John Musinski presented conceptual elevations marked for the record, describing two single‑family houses of roughly 2,800 square feet with three to four bedrooms; he said final building envelopes and detailed designs would be governed by site plan requirements and any future permit filings. Musinski said the houses would meet bulk standards as refined on final plans.
Planner Steve Lydon presented planning exhibits (site aerial A4 dated June 3, width analysis A5 and lot area analysis A6) and argued the application meets either the C1 or C2 variance criteria under the municipal land‑use review the board applies: the lot’s irregular configuration and the public benefit of removing accumulated dumping and installing stormwater controls justified relief. “In the current condition, this property detracts from the neighborhood,” Lydon said, urging approval on planning grounds.
Public concerns: Multiple neighbors questioned whether the proposed drainage controls would be sufficient to address existing runoff that they said accumulates on the parcel from adjacent streets. Charles Blanchard, who gave his address as 206 West Prospect Street, said the area has a history of flooding: “When Hurricane Floyd came through, all of a sudden, I had 8 in of water in my basement,” he said, urging additional drainage study. Caesar Baldi and other residents raised objections about tree removal, house size and neighborhood character; the board and applicant responded that tree‑removal permits and landscaping will be subject to borough requirements and that final house plans will be reviewed during permit review.
Applicant response and conditions: In summation, Whitaker said the proposal would create stormwater controls where none exist and remove dumped material from the site, and he asked the board for a favorable vote. He also acknowledged that final setbacks, driveway widths and detailed utility connections will be finalized in later permit submissions and will need to comply with the borough’s engineer comments.
Board action and vote: After brief board discussion — members praised the cleanup and compatible use but noted ongoing concerns about drainage and the relative size of the conceptual homes — the board approved the subdivision and associated relief. The roll call recorded affirmative votes from the presiding mayor and the majority of board members, and the chair instructed the applicant that required permits, soil testing, stormwater design and any tree‑removal permits must be completed in accord with borough standards.
What happens next: If the subdivision is recorded, the applicant must submit final site and house plans, obtain required construction and tree permits, complete soil testing and finalize the stormwater design to the borough engineer’s satisfaction. Any future deviations from approved building envelopes indicated tonight would require additional review or variances.
Vote at a glance: Motion to approve subdivision and requested variances — approved (recorded affirmatives by the mayor and a majority of board members).