Get Full Government Meeting Transcripts, Videos, & Alerts Forever!
Get email alerts on the Firestation Williamson topic
No spam. Unsubscribe anytime.
Planning commission backs Williamson Road fire station rezoning; station design, memorial highlighted
Summary
The commission recommended rezoning six parcels on Williamson Road to an institutional planned unit development for a new fire station, after presentations from the city engineer and the fire chief explaining operational needs, donated site parcels and design features intended to improve response times and streetscape amenities.
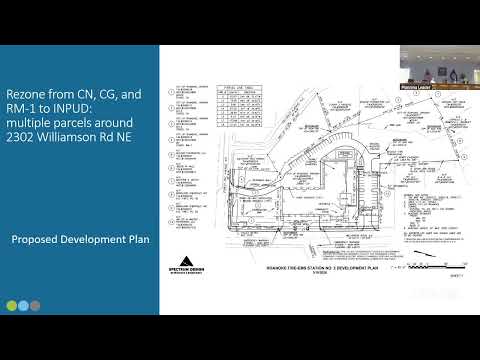
The Roanoke Planning Commission voted to forward a city‑led rezoning request for six Williamson Road parcels to institutional planned unit development so the city can build a new fire station and related site improvements, including a relocated firefighter memorial and a formalized bus stop.
Luke Pugh, city engineer, introduced the application and turned the presentation to the fire chief, who described Fire Station 2 as 76 years old and operationally constrained. The chief said replacing the station and relocating it to Williamson Road will improve apparatus departure points and response times; "by moving the station ... we'll gain about 60 to 90 seconds in travel time," the chief said, noting the station also houses the regional hazmat team.
The project became possible after the Farrell family donated five parcels to expand the site, a transaction completed in December 2024, the chief said. The proposed station includes apparatus bays facing Williamson Road, dorms, a community/training room, a training pad and a firefighter memorial that will be lit 24/7. Staff also proposed pedestrian refuge islands and upgrades to the bus stop adjacent to the site.
Staff noted the rezoning to an institutional planned unit development is consistent with City Plan 2040 and neighborhood guidance for commercial corridors; staff recommended approval while identifying enhancements to better align elevations and design with neighborhood standards. The commission opened the public hearing and, with no public speakers, closed it.
Commissioners discussed pedestrian safety measures for departing apparatus. Staff said refuge islands with detectable warning plates and an emergency lighting system to activate signals for apparatus movements are planned, with final construction details to be worked out during plan review.
Staff and the chief clarified funding: the project is currently at roughly 30% design and the city has not yet allocated construction funding in the capital program; the immediate goal is to be shovel‑ready so city council may fund construction when dollars become available. The planning commission voted to forward a positive recommendation to city council.