Get Full Government Meeting Transcripts, Videos, & Alerts Forever!
Get email alerts on the Housing Development topic
No spam. Unsubscribe anytime.
Ringcon Homes outlines 47-unit Cedar Road townhome proposal in Vista early design review
Summary
Ringcon Homes presented a 47-unit, three-story townhome project at 206 Cedar Road to the Vista Planning Commission on June 2, 2026. Commissioners praised the architecture but raised concerns about limited common open space, reduced setbacks, retaining-wall impacts on neighbors and wetland buffer protection; no formal action was taken at EDR.
Ringcon Homes presented a proposed 47-unit townhome development for 206 Cedar Road during the Planning Commission’s June 2 meeting, describing six three-story buildings on a 1.94‑acre vacant site and four units offered as affordable housing under the state density bonus.
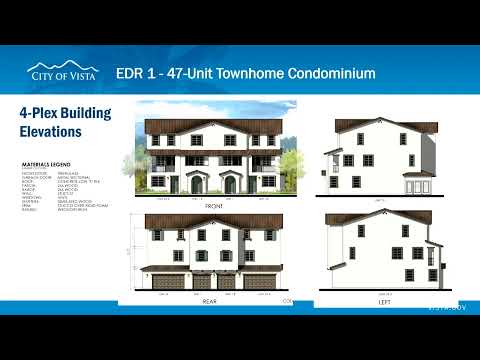
The developer’s vice president of forward planning, Jonathan Frankle, told commissioners the firm deliberately proposed 47 units rather than the 52 units that a full 25% density bonus would permit, saying that decision preserved larger three‑ and four‑bedroom layouts intended for homeownership. “We didn’t want to make these units very small and get to 52,” Frankle said, adding the typical unit size is just under 1,600 square feet and each unit has a two‑car garage (some tandem). Architect Jeff Addison described Spanish‑village architectural elements, arched entries, stucco finishes and private decks roughly 16 feet wide.
The presentation included site constraints and protections: staff noted wetlands at the rear of the property and the applicant said no development would occur inside the protected wetland buffer and the wetland would be separated from residential buildings by a retaining wall. Planner Daisy summarized zoning and the early design review purpose, noting the project is in an RM‑21 land‑use designation and that the EDR is advisory and not a formal vote.
Commissioners commended the architectural details but pressed on livability and site impacts. Multiple commissioners asked the applicant to increase usable common open space: Daisy’s staff presentation showed 6,427 square feet of landscaped open space provided versus 20,250 square feet required in the packet, and commissioners repeatedly flagged the lack of play space for children and places for neighbors to meet. Commissioner Simmons said she welcomed homeownership opportunities but called the open‑space shortfall “heartbreaking” for families and asked the applicant to consider options to add room for children to play.
Commissioners also questioned setbacks and emergency access. Staff said setback reductions are part of the zoning/concession requests under the density bonus process and that fire‑department review will occur during plan check; the planner said site plans do show a fire turnaround and that formal fire marshal review has not yet been completed. Commissioner Martin asked the applicant to examine grading and retaining‑wall heights, noting one wall reaches about 11½ feet near the southwest corner and that lowering retaining‑wall height would reduce the perceived bulk next to single‑story neighbors.
Nearby residents who commented during the public‑comment period raised habitat, privacy and traffic concerns. Gilbert Morales, who lives on Morningside Drive behind the site, described the rear slope as primarily a drainage channel and asked how vegetation cleared from the site would be managed to avoid creating a fire hazard. Marla Mullins and Karina Mullins, both neighbors, said recent clearing diminished wildlife habitat and that three‑story buildings would reduce privacy, increase congestion during school drop‑off periods and add construction impacts. “We love that it’s walkable and safe now, but this is too much for where we live,” Karina Mullins said.
Staff and the chair clarified the procedural path: EDR is advisory, state density bonus statutes narrow some local discretion, and the project will return for future public hearings and formal votes after additional routing and environmental and technical reviews. The planner also noted that observed vegetation clearing in the wetlands area was not performed as part of this developer’s application and recommended residents follow up with city code and environmental staff if they have concerns.
What happens next: the project will continue through environmental and plan‑check review, including formal fire‑department review and subsequent public hearings where commissioners and the public will have additional opportunities to comment and where the commission or city council may take formal votes.