Get Full Government Meeting Transcripts, Videos, & Alerts Forever!
Get email alerts on the School Construction topic
No spam. Unsubscribe anytime.
Wethersfield unveils High Crest design and timeline for $239 million elementary-school program
Summary
Officials for Wethersfield’s $239 million school building program introduced designers, contractors and schedule details for a new High Crest elementary school on the Kesha Farm parcel, highlighted a chilled‑beam HVAC choice and said construction is expected to begin March 2027 with students moving in by August 2028.
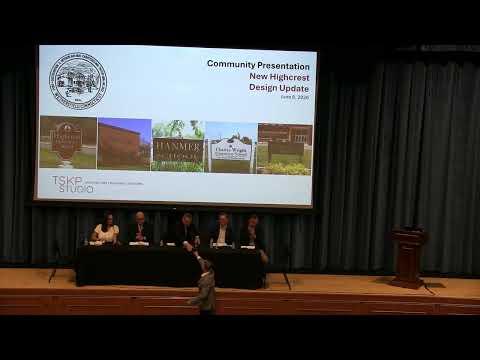
WETHERSFIELD — The town’s advisory school building committee on Monday introduced the consultant and construction teams and showed schematic designs for a new High Crest elementary school that officials said will be the first phase of a $239 million districtwide building program.
"This is a $239 million project. It's the biggest this town has had in a very long time," said Emily Zambrell, chair of the advisory school building committee. She said the committee prioritized transparency and community engagement as the project moves from referendum approval into design and construction.
The new High Crest is planned for the southern edge of the town‑owned Kesha Farm parcel, immediately north of the existing school, architect Michael Scott of TSKP said. The schematic design places a single, clearly visible entrance and a covered "front porch" to reinforce neighborhood access and make after‑hours community use easier.
Michael Scott said designers worked with the site topography to keep most learning spaces on a single level while using a lower grade for older students to access larger playfields. "The idea here is a building that sits very clearly off of Highland," he said, describing separated car and bus circulation and a secure vestibule and foyer that clusters the gym, media center and cafeteria for community events.
The team identified several features intended to reduce long‑term maintenance: single‑story pods for preschool and kindergarten clustered around an internal play courtyard with low‑maintenance surfacing and an HVAC approach using chilled beams. "We get reimbursement for that," Zambrell said of the chilled‑beam decision, adding that the system is costlier initially but more efficient and easier to maintain.
Downs Construction’s Jeff Anderson listed site safety and logistics the company will implement, including third‑party background screening for workers, an 8‑foot secure perimeter fence with privacy mesh and coordinated delivery windows to avoid conflicts with morning and afternoon drop‑offs. "Safety is our number‑one factor," Anderson said.
Officials said the schematic design and third‑party estimating currently align with the referendum‑approved budget and that trade‑package bidding is slated for January–February 2027. The team expects to begin construction in March 2027 with a target to have the school ready for students by August 2028.
The project is not limited to High Crest. Officials described a multi‑year sequence in which Web (the district’s intermediate facility) will be renovated and reconfigured as a fifth–sixth grade STEAM academy, with Charles Wright, Emerson Williams and Hamner following in later phases pending additional approvals. The sequencing will require redistricting and temporary swings of student populations as buildings are taken offline and renovated.
Town staff named the project’s core consultants and managers at the meeting: TSKP (architects), Downs Construction (contractor), and Construction Solutions Group (owner’s project manager), along with town staff including Sally Katz, director of physical services, and Erica Robertson, assistant town manager. Zambrell said the team will maintain a project website and host further community sessions and PTA meetings as design advances.
Officials emphasized that renderings were schematic and that final landscape, tree preservation and field configurations will be refined during design and permitting. The Kesha barn across the street will be preserved, they said, though one on‑site single‑family house is being priced for potential demolition to provide additional options for site layout.
The committee closed by reminding the public that the session was recorded and will be posted online, and by encouraging residents to submit written questions if they were not answered during the meeting.