Get Full Government Meeting Transcripts, Videos, & Alerts Forever!
Get email alerts on the Frog Pond Code Amendments topic
No spam. Unsubscribe anytime.
Wilsonville planners recommend code changes to implement Frog Pond East & South master plan
Summary
The Planning Commission voted unanimously on Oct. 9 to recommend city council adopt development-code amendments implementing the Frog Pond East & South master plan, advancing new housing‑variety rules, stormwater standards and an earlier waiver process while reserving some site-specific decisions for development review.
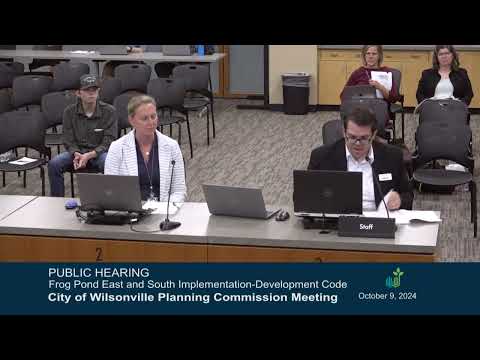
The Wilsonville Planning Commission voted 6–0 on Oct. 9 to recommend that the city council approve a package of development-code amendments implementing the Frog Pond East and South master plan.
City planning manager Daniel Paully, the project manager for the code amendments, summarized the changes as measures to meet Metro UGB conditions and state law — including the middle‑housing requirements of House Bill 2001 — and to deliver the master plan’s housing targets and neighborhood design. “This ties back to the 2022 Frog Pond East and South master plan,” Paully said, noting the code edits were grouped into three buckets: amendments that directly reflect the master plan, items that required additional decision‑making, and accessory edits needed for implementation.
Paully told the commission the amendments set specific unit counts and variety standards at the subdistrict level to ensure housing types — middle housing, small units and mobility‑ready units — are distributed through the area rather than segregated. Staff cited a Metro condition calling for planning for a minimum of 1,325 housing units in the Frog Pond area and said the proposed regulations aim to meet that and other regional requirements.
Amy Pepper, the city’s development engineering manager, walked commissioners through proposed stormwater design standards that move the city away from large, outlying regional detention basins toward more integrated, low‑impact approaches (swales, planters, permeable areas). Pepper said the change implements the city’s NPDES/DEQ post‑construction permit requirements and prioritizes treating runoff closer to the source.
During public testimony, a Wilsonville resident urged the commission to prioritize protected, separated bicycle and pedestrian infrastructure and more local gathering places. “Separated bike lanes where they are protected, not painted,” the commenter said, asking that each subdistrict include corner‑store style amenities to build community.
Representatives of a major landowner, West Hills Development, presented a site plan and asked the commission to reconsider a proposed 4‑acre limitation on standalone ponds within the code. West Hills argued that, on their site, larger ponds placed in a BPA easement would protect developable land by using otherwise unbuildable areas for stormwater and asked either to remove the 4‑acre cap or make the waiver path more objective. “If we can remove the 4‑acre limitation then we can size the stormwater ponds to use the BPA easement and the wetlands area while preserving the rest for housing development,” a West Hills representative said.
Staff responded that the 4‑acre limit applies to certain non‑linear pond typologies intended to match block‑level drainage and that linear facilities or ponds integrated with corridors are treated differently. Paully and Pepper emphasized the code includes a waiver process for site‑specific technical constraints and that the amendment package is intended to create clear, citywide, objective standards while retaining an off‑ramp for atypical sites.
West Hills also asked that ground‑floor live‑work units be counted toward the 50% active‑ground‑floor commercial standard, arguing some jurisdictions treat live‑work units as commercial if they are built to commercial standards. Staff noted that under the city’s adopted Vertical Housing Development Zone program and local criteria, each mixed‑use building must include at least one non‑live‑work, commercial or community‑serving space; live‑work may count for some state calculations, but local program rules require a dedicated commercial space per building.
After public testimony and technical Q&A, commissioners unanimously passed procedural motions to add late materials to the record and then moved to adopt Resolution LP‑24003 recommending the code amendments to city council. The resolution passed 6–0; commissioners said the package balances master‑plan intent, statutory requirements and practical site considerations and that waiver processes should address unique site constraints.
The Planning Commission’s recommendation advances the package to the City Council for consideration; staff said the record will include the staff memo and late submittals added as exhibits. The council will receive the Planning Commission’s recommendation and the complete record prior to any final action.