Get Full Government Meeting Transcripts, Videos, & Alerts Forever!
Get email alerts on the Coastal Management topic
No spam. Unsubscribe anytime.
Board criticizes lack of compliance but finds Marram Cabana changes largely acceptable
Summary
The planning board questioned why five poolside cabanas and an additional storage shed were built differently than permitted; members said the as-built features appear unlikely to harm the dune but urged the applicant to clarify survey and elevation discrepancies and asked staff to send comments to the ZBA.
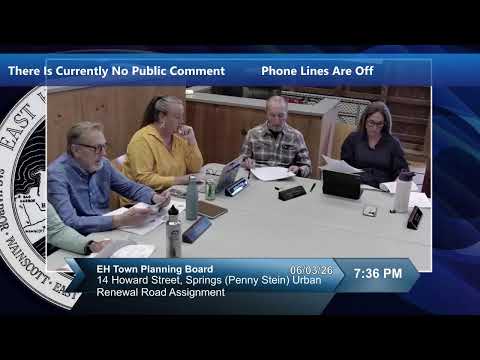
The East Hampton Town Planning Board discussed a site-plan modification on June 3 for the Marram Cabana property after a site inspection revealed five poolside cabanas were constructed closer to the bluff crest than approved and a storage shed was added without prior zoning approval.
Planning staff said the cabanas were built approximately 5.2 feet closer to the bluff crest than the zoning board approval allowed and noted the shed sits at a setback substantially less than the town’s 150-foot bluff-crest requirement. Staff recommended seasonal removal of the cabanas to mitigate winter-storm damage and advised the board to draft comments for the Zoning Board of Appeals (ZBA).
Lori, representing the applicant, told the board the cabanas match the approved size but were sited farther forward because the supporting deck was reconstructed and shifted toward the pool and bluff crest; the shed was built to store the cabanas when removed seasonally. Board members who visited the site agreed the cabanas and shed appear unlikely to cause measurable harm to the dune because the pool, concrete deck and other existing improvements sit between the cabanas and the bluff crest.
Despite the apparent lack of a material environmental impact, several members expressed frustration that the applicant proceeded without following the permitted plans. “The rules weren’t followed, corners were cut,” one member said, urging the board to be more proactive in preventing similar occurrences. Board members also suggested the Architectural Review Board (ARB) re-examine the placement and asked the planning staff and applicant to clarify discrepancies in the elevation plans and surveys before the ZBA proceeds.
Outcome: The board expressed a split opinion but a practical consensus to send comments to the ZBA noting reservations: board members characterized the as-built condition as technically acceptable if presented that way, but not acceptable given how it was carried out. The board asked the applicant to clarify plan/survey inconsistencies and directed staff to draft language for the ZBA that summarizes individual member concerns.
What’s next: The ZBA will receive the board’s comments and the applicant must clarify elevation/survey discrepancies; staff recommended the applicant pursue any necessary variances there.