Get Full Government Meeting Transcripts, Videos, & Alerts Forever!
Get email alerts on the Zoning Variances topic
No spam. Unsubscribe anytime.
Stow Board of Zoning Appeals approves four variances including porch and commercial structure requests
Summary
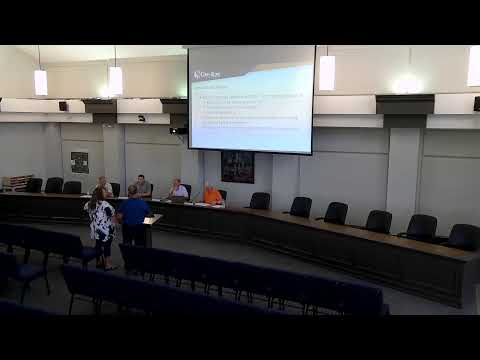
At its June 8 meeting the Stow Board of Zoning Appeals, meeting with a four-member quorum, approved four variances: a reduced front-setback for a Markwood Drive porch, a rear-setback variance for a Homewood Avenue shed conditioned on a lot split, a 30-foot accessory building on Hudson Drive, and a gazebo setback on Kenneth Road.
The Stow Board of Zoning Appeals on June 8 approved four variance requests affecting residential and commercial properties after brief presentations and applicant testimony.
The board opened with a roll call and confirmed a four-member quorum; the board noted that three affirmative votes are required to grant a variance. The meeting record of last month’s minutes was deferred.
On BZA 26-08 at 4679 Markwood Drive, staff described a proposal to add a porch roof where the required front setback is 35 feet and the proposed setback is 28 feet 8 inches to match an existing concrete porch. Applicant Lynn Fritz, sworn before the board, said the roof would let his wife sit on the front porch protected from sun and rain. "My wife likes to sit outside in the morning especially, but the sun's beating down ... so she wants to sit out in the front and be under roof," Fritz said. He told the board the addition will attach to the existing roof, be supported by four posts at the front, and have shingles that match the house. Staff said one neighbor submitted a letter of support and no negative comments were received. The board voted to approve the variance.
On BZA 26-009 for a Homewood Avenue property, staff said an accessory structure had been built without a permit and that a previously applied-for lot split would place the structure wholly on one lot but sit on the property line; the required six-foot rear setback would therefore not be met. Staff recommended conditioning approval on completion and recording of the lot split and related deed documents before final accessory-structure permitting. Applicant Danny Carver, sworn in, told the board, "I built a shed. It's really the only place I got for it really at the end of the driveway," and said he is working to resolve the boundary issue and that his neighbor is agreeable. Staff noted the city owns the adjacent Lot 26 and that engineering staff did not object. The board amended the motion to include the lot-split and recording condition and approved the variance.
BZA 26-010, a commercial request at 4111 Hudson Drive, sought a variance to allow an accessory structure with a 30-foot peak height in a commercial zoning district where the maximum is 20 feet. The applicant, Mr. Suski, sworn to testify, said he runs Janice Power, an engineering services company, and that his crews use full-height enclosed trailers that require larger doors. "...our engineers and our test crews use a lot of enclosed trailers and we buy full height trailers and so therefore they won't fit in a standard height garage door," he told the board while describing a steel-and-stone building designed to match an existing structure on the site. Staff noted the parcel does not directly border residential lots and no neighbors objected. The board approved the height variance.
On BZA 26-011 at 4047 Kenneth Road, staff presented a proposal for a gazebo over 200 square feet that would sit two feet from the house, an eight-foot variance from the required 10-foot separation for structures over 200 square feet. The applicant said the structure is intended as a shade area and described wood-frame construction with a standing-seam metal roof designed to match a nearby shed; no public objections were reported. The board approved the variance.
All four votes were carried by the four members present. Where the board imposed a condition — the Homewood Avenue case — the approval requires the lot split be completed and relevant deeds recorded before final permitting. The meeting adjourned at 6:20 p.m.
Votes at a glance: BZA 26-08 (4679 Markwood Drive): approved; BZA 26-009 (Homewood Avenue): approved, conditioned on lot split and recorded deeds; BZA 26-010 (4111 Hudson Drive): approved; BZA 26-011 (4047 Kenneth Road): approved.
Next steps: applicants are to comply with any conditions noted by the board and proceed to permitting as applicable.