Get Full Government Meeting Transcripts, Videos, & Alerts Forever!
Get email alerts on the Subdivision Land Development topic
No spam. Unsubscribe anytime.
Developer presents revised sketch plan for 520 Post Hill Road; no approvals requested
Summary
Micro Origin Ventures presented a revised sketch plan for a 17.3‑acre tract at 520 Post Hill Road proposing seven single‑family lots served by on‑lot septic and private access; the submission is a preliminary sketch review and requires later preliminary/final approvals.
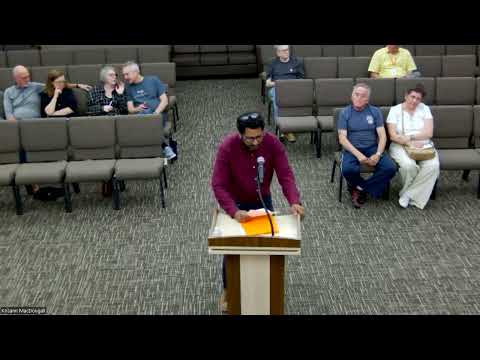
A representative of Micro Origin Ventures presented a revised sketch plan for a proposed single‑family subdivision at 520 Post Hill Road during the commission’s sketch‑plan review. Krishna Japuri said the company is the "equitable owner of 17.3 acre property at 520 Post Hill Road" and described a revised design reduced from eight conceptual lots to seven, each proposed to be served by on‑lot septic systems, wells and a private cul‑de‑sac.
Japuri told the commission a wetlands presence/absence study found no wetlands on the parcel and that exploratory soil probes indicate on‑lot septic feasibility. He said the property is zoned R1 (two‑acre minimum lot size, 200‑ft minimum lot width) and that the revised layout responds to township engineer comments on lot widths and frontage. He read lot‑width numbers for several lots (for example, lots 1–3 were described at roughly 302 ft, 211 ft and 230 ft of frontage; lots 5–7 at 258 ft, 241 ft and 223 ft) and said lot 4 is a larger 3.88‑acre cul‑de‑sac lot.
Because sketch plans are a preliminary review stage, staff and the commission emphasized there is "no decisions or no approvals" at that time; Japuri asked about typical waivers and timing for road improvements, sidewalk and street‑lighting waivers, and staff clarified that sidewalk waivers have historically not been routinely approved and that half‑width roadway improvements and right‑of‑way dedications are addressed at preliminary/final land‑development stages rather than at sketch plan.
What’s next: No action items were taken; Japuri acknowledged the submission was a sketch plan and the commission confirmed no approvals were being requested. The developer will proceed to preliminary/final submissions if they choose to advance the project.
The presentation and engineering comments remain part of the public record for future land‑development review.