Get Full Government Meeting Transcripts, Videos, & Alerts Forever!
Get email alerts on the Va Clinic topic
No spam. Unsubscribe anytime.
Planning commission tables proposed VA clinic in South Salt Lake after residents raise traffic and tree-loss concerns
Summary
The commission continued a preliminary plat for a proposed VA community outpatient clinic at 3711 South State Street after residents and commissioners raised concerns about a projected 47% peak-hour traffic increase, access points into residential streets and removal of a mature tree grove; the application was tabled to June 18 so staff and the applicant can provide renderings and further mitigation details.
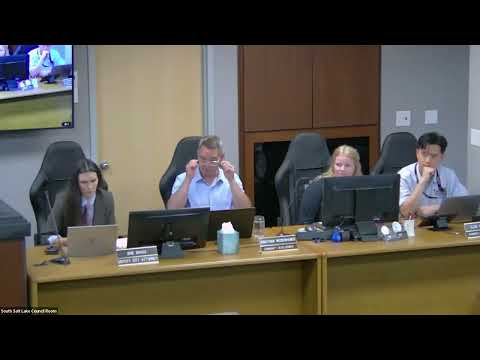
The South Salt Lake Planning Commission voted June 4 to table consideration of a preliminary subdivision plat that would consolidate seven parcels at 3711 South State Street for a planned VA community outpatient clinic, citing neighborhood concerns about traffic and the loss of mature trees.
Senior Planner Spencer Collie told the commission the proposal would create an 8.144-acre lot and allow construction of a two-story clinic of roughly 110,000–113,000 square feet with roughly 600 off-street parking stalls (362 in a parking garage and 238 surface spaces). Collie summarized staff analysis that the outpatient clinic is an allowed medical-office use in the city’s Commercial Corridor zone and that the proposal, as conditioned, complies with Title 17 and subdivision standards. "The gist of it is that traffic will increase... by about 47% during peak hours," Collie said while describing the traffic study and its recommended access measures.
Applicant representatives said the clinic is part of a VA procurement tied to the PACT Act program and that Molasi Development (the selected developer) will build and lease back the facility to the VA. "We were selected in September of last year to build and lease back to the VA as part of a competitive procurement," Matt Connelly of Molasi said. The design team described a program focused on primary care, a women’s clinic, a residency clinic, telehealth, a pharmacy and prosthetics services, and emphasized a sheltered patient drop-off and a parking structure required by the site’s programmatic needs.
Staff noted the site’s tree inventory—428 trees surveyed, 401 identified as invasive or noxious and 27 as non-invasive—and said the applicant proposes to plant 118 replacement trees where code requires 108 to meet mitigation ratios. Several residents said the mature trees provide shade, habitat and a noise buffer and argued replacement saplings will not quickly replace the environmental and amenity value of large, established trees.
Neighbors repeatedly raised access and safety concerns: motorists tempted to avoid State Street traffic could use Helm Avenue or 200 East through residential streets, the Helm median could cause motorists to become stuck or attempt unsafe maneuvers in winter months, and a nearby daycare and school increase concern about conflict during peak hours. Residents also asked about groundwater contamination remediation in an area of historic auto-related uses; the applicant said a Phase I/II assessment identified localized contamination tied to a former RV repair area and that a corrective-action plan has been submitted to state regulators.
City staff and the applicant answered questions about operations and mitigation: the applicant said the clinic’s operational hours are expected to be daytime (roughly 7:30 a.m.–5:30 p.m. Monday–Saturday), that ambulance service would be pickup-only for emergencies rather than a routine arrival point, and that VA security and monitored cameras will cover the site. The applicant defended the parking count, saying the six-per-thousand-square-feet parking ratio used on similar VA clinics is "more than sufficient." Residents pressed for additional visuals, a clearer explanation of staff parking access and the east-facing parking structure elevation and materials.
After public comment and commissioner discussion, Commissioner Spencer moved to continue the item to the June 18, 2026 planning commission meeting to allow staff and the applicant to produce renderings, show mid-range tree buffer visualizations, and explore options for traffic mitigation and code-based conditions. Commissioner Slifka seconded the motion; the commission voted to table the application. The June 18 session will be a public meeting (staff said there will be no public comment period for that date), with the applicant expected to provide additional information requested by commissioners and staff.