Get Full Government Meeting Transcripts, Videos, & Alerts Forever!
Get email alerts on the Affordable Housing topic
No spam. Unsubscribe anytime.
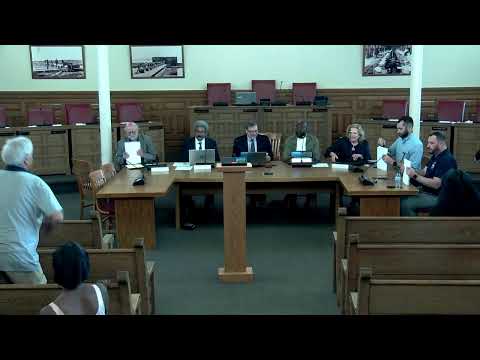
Planning commission approves Housing Visions headquarters and 144‑unit affordable housing project with conditions
Summary
The commission approved two major site plan reviews and a re‑subdivision for Housing Visions to build a corporate office and a 144‑unit affordable housing building, setting conditions on easements, curbing, sidewalk restoration, snow storage and bike parking; the developer said financing will be sought later and hoped to break ground in 2028.
The Syracuse Planning Commission voted to approve two major site plan reviews and the accompanying re‑subdivision for Housing Visions’ proposed headquarters and a 144‑unit affordable housing development.
D. Kimoski, representing Housing Visions, described plans to demolish an existing one‑story commercial building and divide the site so one parcel will host Housing Visions’ corporate offices and the other will hold a 144‑unit affordable housing building with a small commercial space for the organization’s support services (Connect). Kimoski said the applicant intends to pursue state financing later this year and, if timelines hold, hopes to break ground in 2028.
The commission confirmed prior SEQR negative actions and recent approval from the Board of Zoning Appeals on area variances, then approved MASPR‑2026‑14 (office parcel) and MASPR‑2026‑16 (residential building) with conditions including full‑height curbing on certain frontages, dedicated on‑site snow storage areas, shared‑driveway and parking easements to be filed in the county clerk’s office, curb restoration and sidewalk improvements along East Fayette and Pine Streets, and required staple‑style bike racks in conspicuous, well‑lit locations. For the residential project the commission required that all 144 units be certified as affordable by the Neighborhood & Business Department per the approval conditions.
The commission also approved the re‑subdivision (R‑2026‑27) and required the applicant to file the map at the county clerk within 62 days. Commissioners noted that construction cannot start until financing and required permits are secured and emphasized that the approvals include enforceable site‑work conditions such as curb, sidewalk, and bike‑parking installations.
Kimoski said the design includes on‑site property management offices and resident bike storage, and confirmed the corporate offices will house Housing Visions’ staff and departments. Commissioners asked applicants to return for extensions if project financing and construction schedules shift.
The approvals move to the Common Council for final action where applicable; filing and permitting steps follow as part of implementation.