Get Full Government Meeting Transcripts, Videos, & Alerts Forever!
Get email alerts on the Land Use topic
No spam. Unsubscribe anytime.
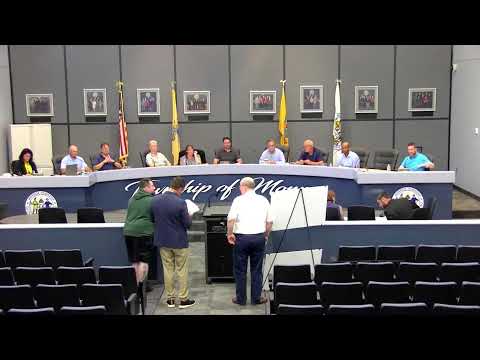
Monroe zoning board tables application to convert garage into third dwelling over parking and density concerns
Summary
The board agreed to table Keith Mayo’s application to convert a corner garage/carport at 102 Washington Ave into a two‑story, two‑bedroom unit, citing parking, lot‑coverage, and density issues; the applicant asked to return Aug. 10 with revised plans.
Keith Mayo, owner of 102 Washington Ave, asked the Monroe Township Zoning Board of Adjustment on June 8 to approve a use variance to convert an existing garage/carport (previously permitted as an office) into a two‑story, two‑bedroom dwelling that would result in a third residential unit on the property.
Mayo told the board the proposed unit would be about 1,440 square feet and that the lot already contains a duplex and several driveways. "We're proposing to convert the existing garage to a third dwelling unit," he said, and that the property has curb cuts and parking areas that can accommodate the additional cars.
Board professionals and members raised multiple concerns. The board’s planner and engineer noted the project increases density on a 9,241‑square‑foot lot to roughly 14 units per acre, above typical guidance for the Pinelands; they also said the vertical expansion (a two‑story addition) had not been clearly documented in the application materials. The planner referenced a Pinelands requirement for purchasing PDC credits because of the added density; the applicant said the PDC had been secured.
Officials also questioned on‑site parking and sight‑line safety on the corner lot. The applicant and his engineer, Paul Kates, presented an RSIS‑based calculation they said supports seven on‑site spaces and said they could reconfigure driveways or remove a shed to reduce impervious coverage. The board requested a stamped site plan showing parking layout, an ADA stall, grading/spot elevations, and confirmation of sewer and water authority approvals before moving forward.
With the applicant and board still exploring alternate designs — including options to keep the carport open and build only a small upstairs unit or to reduce bedrooms to lower parking demand — Mayo asked to table the application so he could revise plans and provide the missing materials. The board voted to table the matter to its next meeting, scheduled for Aug. 10, 2026.
Next steps: the applicant will submit revised, stamped plans and the requested utility documentation; the board’s professionals will review the new materials prior to or at the August hearing.