Get Full Government Meeting Transcripts, Videos, & Alerts Forever!
Get email alerts on the Zoning Variance topic
No spam. Unsubscribe anytime.
Board approves variances to let Pedal and Pines Garden Center open at 399 East Main Street
Summary
The Greenwood Board of Zoning Appeals unanimously approved a use variance and a front-yard dimensional variance allowing Pedal and Pines Garden Center to operate at 399 East Main Street, subject to staff conditions including building-code compliance, a site plan reflecting the city's new East Main Street right-of-way, and permits for structures over 25 sq ft.
The Greenwood Board of Zoning Appeals on June 8 approved two variances to allow a new garden center, Pedal and Pines, at 399 East Main Street.
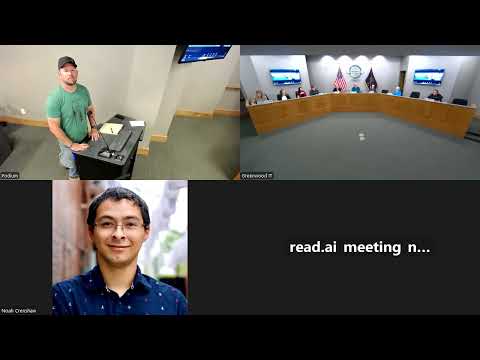
Derek Roach, the applicant, told the board he operates a landscape business adjacent to the site and plans an indoor-outdoor garden center. “We’re trying to open a garden center at 399 East Main Street,” Roach said, adding he hopes to open in about two weeks. He said the rear of the lot is used for parking, which prompted the request to place shade structures and display areas in the front yard.
City staff recommended approving both petitions with conditions. Staff told the board that the existing building must be brought up to commercial-code standards or receive necessary state approvals if it will be open to the public, and that the petitioner must submit a site plan that reflects the city’s newly acquired East Main Street right-of-way. “We think that this is going to be a great use for our downtown,” staff stated during the hearing.
Staff also explained dimensional requirements for the proposed front-yard accessory structure: any structure exceeding 25 square feet must obtain a building permit from the building division, and installed structures should substantially conform to the concept plan submitted to the board. City staff (identified in the record as Gabe) said the project will be reviewed against the city’s vision triangle to ensure the structure does not obstruct sight lines for vehicles turning onto Main Street.
After discussing the right-of-way, sight-line review and materials storage plans (Roach said materials would be stored on his adjacent landscape property), the board voted to incorporate the evidence into the record and approved the use variance (BZA 2026-008) and the development-standards/dimensional variance (BZA 2026-009). The motions passed unanimously by voice vote, recorded as 4–0. The board also directed the corporation counsel to draft written findings of fact for both decisions.
The approvals are contingent on the conditions laid out in the staff report: (1) bring the building up to required commercial standards or obtain appropriate approvals, (2) submit a site plan that accounts for the city’s East Main Street right-of-way, (3) obtain building permits for structures over 25 sq ft, and (4) construct structures consistent with the concept plan. The board noted that locating retail activity closer to the sidewalk aligns with the Oldtown zoning district’s intent to encourage infill and adaptive reuse.
The board also approved routine findings of fact for two earlier dockets (BZA 2026-00006 and BCA 2026-00007) and announced a joint training with the Plan Commission on June 29 for review of the draft unified development ordinance by consultant Opticos. No further votes on Pedal and Pines were recorded; the board will file written findings drafted by counsel documenting its decisions.