Get Full Government Meeting Transcripts, Videos, & Alerts Forever!
Get email alerts on the Historic Preservation topic
No spam. Unsubscribe anytime.
East Hampton moves to make 1904 Osborne Farmhouse watertight; debate over timing of ADA ramp
Summary
Town staff presented a stage-one exterior restoration plan for the 1904 Osborne Farmhouse at 66 Wainscott Main Street, seeking to stabilize and restore historic fabric. Board discussed whether to include an ADA ramp in the immediate bid package and decided to refine bid documents before release.
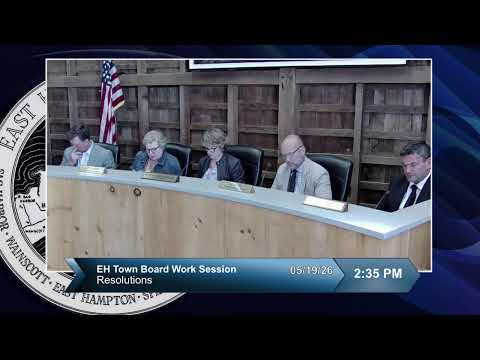
Town staff and consultants briefed the East Hampton Town Board on a stage‑one exterior restoration plan for the 1904 Osborne Farmhouse, a recently acquired historic property at 66 Wainscott Main Street.
What the project covers: Engineers and historic consultants recommended making the structure watertight as the priority to stop further interior deterioration; the plans emphasize salvaging original windows and trim where feasible and replacing the existing asphalt roof with historically appropriate shingles. The work presented is framed as "Phase One"—exterior repairs to stabilize the building while the town and advisory committees continue to evaluate long‑term uses for the interior.
Public reaction and board discussion: Members of the Wainscott Citizens Advisory Committee and the Architectural Review Board provided written and spoken support for careful, historically sensitive work; Hersey Egginton read a letter quoting the ARB: "Do no harm — no fences, no fertilizers, no asphalt, and no institutional improvements." Board members emphasized the same priorities while also raising logistics questions.
ADA access and bid timing: The draft plans include a proposed ADA access ramp at the rear of the house. Board members and staff debated whether to include the new ramp in the immediate bid package (which is intended only to secure the building exterior) or to remove it and add the ramp later once the long‑term interior plan and principal entrance location are finalized. Concerns included construction sequencing, how a temporary ramp could conflict with later interior work, and minimizing the risk of re‑work. The supervisor and multiple board members favored withdrawing or delaying the single item from the immediate bid to refine plans so the ramp aligns with the finished entrance and interior layout.
Materials and long‑term maintenance: Some board members asked whether modern, low‑maintenance materials (e.g., engineered trim or PVC alternatives in non‑visible areas) might be acceptable to improve longevity and reduce future town maintenance burdens; staff noted that historic‑district rules and consultant recommendations guided many choices and that any deviations would require careful review.
Funding and next steps: The restoration is funded from community preservation funds held for the acquisition and stewardship of the property. Staff said they would revise the bid documents to reflect the board’s direction on the ramp placement and re‑release the bid once the plans are corrected, aiming to preserve original material where feasible while ensuring long‑term stability.