Get Full Government Meeting Transcripts, Videos, & Alerts Forever!
Get email alerts on the Multifamily topic
No spam. Unsubscribe anytime.
Colonie planning board denies concept approval for 20‑unit New Carner Road apartment proposal
Summary
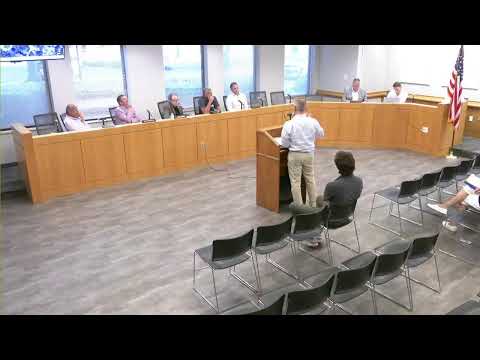
After extended debate about zoning consistency, green‑space calculations and whether the sites are suitable for residential use, the Colonie Planning Board voted 3–2 on June 9 to deny concept approval for a three‑story, 20‑unit multifamily building that would replace commercial structures at 455–457 New Carner Road.
The Colonie Planning Board voted June 9 to deny concept approval for a proposed three‑story, 20‑unit multifamily building at 455–457 New Carner Road, after members raised concerns about the proposal’s fit with the town’s Comp Plan and Encore zoning expectations.
Scott Lancinger of Lancing Engineering presented the plan and said the project would demolish two existing commercial buildings, consolidate three parcels (455, 457 and 501) and construct a 22,620‑square‑foot building with 20 units and 41 parking spaces. The applicant provided documentation addressing archaeological review and zoning verification.
Planning and economic development staff and several board members questioned whether the residential building belongs in that location and whether the merger of parcels and the allocation of Encore/NCO standards had been demonstrated in sufficient detail. "This is plopping a residential building because they can," one board member said, arguing the configuration does not meet the town’s mixed‑use neighborhood vision.
During roll‑call voting the chair and two members voted no while two members voted yes, yielding a majority denial. Planning staff requested supplemental exhibits (zoning line and acreage by district, green‑space calculations for the merged parcel and the redevelopment area) should the applicant return for a revised submission.
Next steps: The applicant may revise the submission to address zoning exhibit and green‑space calculations if they choose to pursue the project further.