Get Full Government Meeting Transcripts, Videos, & Alerts Forever!
Get email alerts on the Land Use topic
No spam. Unsubscribe anytime.
Town of Babylon planning board closes hearing on Pride Air Conditioning mezzanine; parking variance sought
Summary
The Town of Babylon Planning Board heard a site-plan application from Pride Air Conditioning and Heating Inc. to add a 6,830-square-foot office mezzanine inside a 24,833-square-foot warehouse, with the applicant seeking variances for parking (54 proposed vs. 83 required) and lot coverage; the board reserved decision and left the record open for written comments.
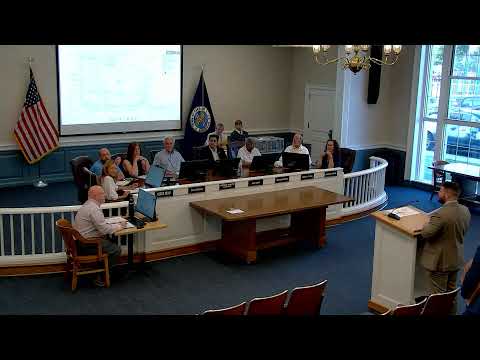
The Town of Babylon Planning Board on a 2026 meeting closed the public hearing for a site-plan application from Pride Air Conditioning and Heating Inc. that would add a 6,830-square-foot office mezzanine within an existing 24,833-square-foot warehouse and requested variances for parking and lot coverage.
Philip Butler, the applicant’s attorney, told the board the project is a single-tenant adaptive reuse that moves all offices to a new mezzanine and includes restriping the parking lot, adding a dumpster enclosure and additional landscaping. "We're proposing uh the construction of a 6,830 foot office mezzanine," Butler said, and added that the applicant intends to continue occupying the building rather than changing the building footprint.
Why it matters: the applicant is seeking a parking variance because the code requires 83 spaces and the proposal provides 54. Butler and the project traffic engineer said the difference is manageable: "based on IT modeling the maximum parking that they would expect ... peak demand would be approximately 31 parking spaces of the 54 provided," said Keian Cody, the traffic engineer. Cody said the analysis used Institute of Transportation Engineers (ITE) parking and trip-generation guidance and modeled the mezzanine as a small office building, which produced the higher of two estimates.
Architect Patriceio Solar (Combined Resources Consulting and Design), sworn in as a witness, testified the mezzanine will be self-supporting. "The mezzanine ... will require its own structure. We've already have drawings from our structure engineer and it will require its own ... columns and beams and footings," Solar said.
Civil engineer Peter Aruragus (R&M Engineering) described exterior work the applicant proposes: heavy-duty asphalt repaving of the parking lot, new drainage sized for a 2-inch storm rainfall event, a new drive apron, two additional handicap stalls, and added landscaping. He also testified there will be no outdoor storage at the site.
On operations, applicant representative Michael Dolan said company vehicles are not stored long-term at the site: "All of our trucks, the technicians take their trucks home at night, their GPS tracked, and they go to a job site straight from their house," Dolan said; he added most trucks do not return to the shop daily and may come to the site only to pick up supplies.
The board had no public commenters on the application. After presentations and questions, the chair moved to close the public hearing and reserve decision for further review; the board approved closing the hearing and left the written record open. The chair said application documents are available for inspection during planning-department business hours and provided a contact phone number in the record.
Next steps: the planning board will review written comments and application materials before issuing a decision. The board closed the live stream for the public hearing and moved into a work session after the hearing was closed.