Get Full Government Meeting Transcripts, Videos, & Alerts Forever!
Get email alerts on the Land Use Pud topic
No spam. Unsubscribe anytime.
Urbana residents clash over proposed 32‑unit Main Street development as council weighs PUD
Summary
A proposed 32‑unit Planned Unit Development for 413–419 West Main Street prompted hours of public comment over zoning, floodplain design and neighborhood character. Staff recommended approval with creekway dedication; the committee forwarded the ordinance to the June 1 council meeting after a tie vote broken by the mayor.
A proposed 32‑unit apartment building at 413–419 West Main Street renewed a familiar debate in Urbana on May 18: preserve the character of historic West Main or allow denser infill to expand housing supply.
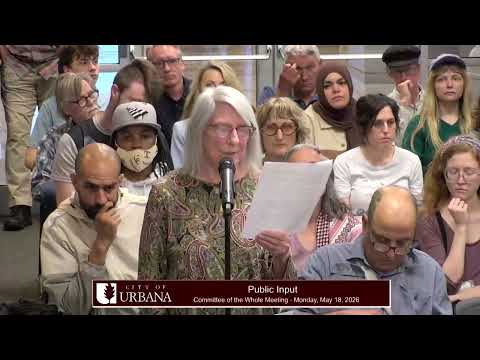
Opponents at the Committee of the Whole meeting described the Planned Unit Development (plan case 2519/PUD25) as an abrupt upzoning of a long‑established R2 neighborhood to R5 density, saying it would demolish older homes, cast shadows over historic streets and set a difficult precedent. “This PUD is simply bad city planning. Period,” said Carolyn Baxley, an eight‑year Plan Commission veteran and Main Street resident, who urged council to keep R2 zoning in place.
Supporters and several planning professionals urged the council to weigh the site’s constraints and the region’s housing shortage. Marcus Richie, a municipal planner, said the lots include large amounts of regulatory floodway and narrow parcel configurations that make typical duplex infill economically infeasible, and that a PUD avoids permanent rezoning if the project fails. “Because they are large lots and you are going to pay more for them even if you cannot develop most of the land,” Richie said, describing why the PUD route was chosen.
Staff framed the proposal as a technically constrained, downtown‑adjacent infill that also provides public benefit. City principal planner Evan Alvarez told the committee the developer had secured a Boneyard Creek creekway permit (approved April 16), which includes dedication of 20 feet of land along the creek and a payment into an improvement fund to support a shared‑use path. To accommodate floodplain requirements the project would build elevated foundations and a mezzanine; staff recommended allowing a floor‑area ratio (F) of 1.0 for this site rather than the 0.9 otherwise permitted for the underlying R5 standard.
The proposed building would include 32 homes (19 one‑bedrooms and 13 two‑bedrooms) with 27 surface parking spaces and bicycle parking beyond code minimums. Staff noted two of the four parcels have been vacant for many years and argued the site can reasonably transition between downtown and single‑family neighborhoods under the recently adopted comprehensive plan.
Several opponents raised process and ethics concerns. Multiple speakers pointed out that a member of the Plan Commission is associated with the project; the applicant recused himself from the Plan Commission hearing and staff said procedures were followed. Neighbors also pressed for visible community benefits beyond the creekway dedication and for clearer affordability commitments: “If you vote no on this proposed ordinance, you should stop lying about Urbana being welcoming,” one emailed commenter wrote; others asked whether any units would be set aside for voucher holders or very low‑income renters.
The applicant, who is also the project architect, explained technical tradeoffs in the floodplain. He said the required flood study (commissioned as part of the application) and the elevated foundation design make the parcels costly to develop, and that reworking the building footprint would require repeating the expensive study. The architect also said the roof was being designed to receive a solar array to reduce common‑area utility costs.
Council members pressed the applicant on design and affordability tradeoffs and asked whether alternative city‑owned lots (for example the Race & Griggs site) had been considered. Staff and the applicant said Race & Griggs had not been offered in a competitive RFP and that the specific hydrology of the Main Street site makes redevelopment challenging for many building types.
After public comment and a lengthy Q&A, Council Member Wilin moved to forward Ordinance 2026‑05‑013 (the PUD) to the regular council agenda. The committee vote produced a tie; Mayor Williams broke the tie in favor of advancing the item. The measure will now be considered by the full council at its next available meeting (the clerk said, given holidays and quorum concerns, that the earliest likely date is June 1).
What happens next: The council will take a final vote on the PUD ordinance at the regular meeting. If the PUD is approved, the planned unit development overlay would be tied to the specific site plan and expire if the project is not built within the required timeframe. Opponents urged the council to request additional community benefits (affordability commitments, design adjustments) before final approval; the applicant said he was open to further design conversations but warned that major footprint changes would trigger new engineering and flood‑study costs.
Why it matters: The debate captures common tensions in towns with growing housing demand — balancing historic preservation and neighborhood scale against constrained, flood‑impacted properties and regional pressure for more units. The creekway dedication could enable future public amenities along the Boneyard Creek, but neighbors say the tradeoffs should include explicit, enforceable affordability or design guarantees.
The committee’s action sends the final decision to the full council, where councilors will weigh the technical findings, neighborhood testimony and any negotiated changes to the proposal before voting.