Get Full Government Meeting Transcripts, Videos, & Alerts Forever!
Get email alerts on the High School Renovation topic
No spam. Unsubscribe anytime.
District architects propose $60–$70 million scaled‑down high school renovation; board to consider authorization next week
Summary
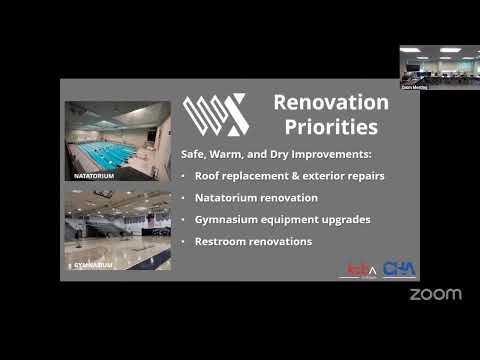
KCBA and CHA presented a reduced‑scope plan for the high school focused on 'warm, safe, and dry' infrastructure work and removing modular classrooms. Administration asked the board to authorize proceeding with a $60–$70 million target and return with final approvals in August.
KCBA and CHA told the Wallingford‑Swarthmore facilities committee on June 9 that a pared‑back high school renovation can preserve core safety and infrastructure priorities while fitting a tighter budget.
The architects framed the reduced plan around the district’s stated priorities — "warm, safe, and dry" — recommending work that fixes roofs, mechanical systems, plumbing, fire alarms and replaces aging classroom unit ventilators before pursuing larger additions. They said modular trailers would be removed and space reclaimed where feasible, while more ambitious circulation and expansion elements could be staged for the future.
The proposal, presented to the committee and discussed at length with board members, would shift the project away from a previously discussed $99 million scheme toward a target range of $60 million to $70 million. Administration asked the board to authorize staff next week to proceed on that target so architects can prepare final plans and a higher‑fidelity budget for return presentation in August.
Why it matters: the district’s capital plan affects debt service and the operating budget for years. Architects told the committee that some program elements — notably the auditorium and large pool systems — are effectively "do or don’t" items because they require full replacement to meet safety and ADA standards. Pool mechanical systems and auditorium infrastructure were singled out as major cost drivers even on a reduced scope.
The presentation detailed tradeoffs: corridor and student‑engagement improvements (lockers removal, corridor lighting, and media‑center reallocation) can be achieved more cheaply than full new circulation elements; however, science labs and certain new academic spaces will require new construction if undersized existing rooms cannot be repurposed. One option the team described was a stacked three‑ or four‑story front wing to house science labs and create an interior plaza that limits the length of long corridors.
Board members pressed architects and staff on feasibility and future flexibility. Several asked whether the so‑called "green mile" stair and other circulation improvements could be delivered later as stand‑alone projects; presenters recommended documenting and designing short‑term work to avoid locking out future expansion and described alternates so future additions could be attached without extensive rework.
Facilities staff also described near‑term operational work: Divine Brothers completed spring startup on the district’s cooling towers and chillers but found a chiller issue at the high school; DWD is scheduled to begin repairs on multiple HVAC units starting June 22. Custodial Services Group (CSG) began work June 1 at the high school and will expand to other buildings through July.
No final vote was taken on June 9. Administration circulated draft motion language and asked the board to vote next week to authorize staff to proceed with the reduced‑scope program and the $60–$70 million target range. If authorized, architects will return in August with detailed plans and costings for the board’s final approval.
The committee paused for a 30‑minute break after the presentation; public comments following the architects’ remarks focused on library impacts, site grading at the proposed front addition, and the future use of the modulars’ footprint.