Get Full Government Meeting Transcripts, Videos, & Alerts Forever!
Get email alerts on the Facilities West Elementary topic
No spam. Unsubscribe anytime.
Architects present wide range of options for West Elementary; price estimates range from ~$8.8M to ~$50M
Summary
Architects presented six high-level options for West Elementary—from a gym-only addition (~$8.8M) and phased renovation (~$34.5M) to a full new-build (roughly $50M)—and described building deficiencies (asbestos tile, old pneumatic HVAC, lack of fire suppression, snow-drift issues) that affect costs and timing.
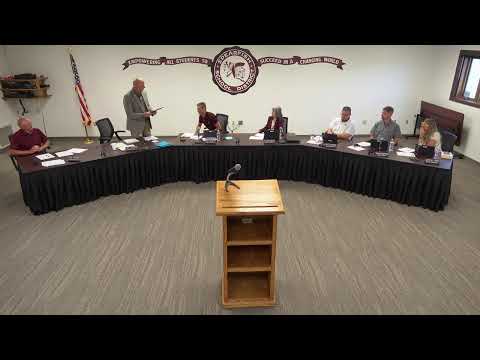
Jason Roberto of Three Peaks Architecture and partners presented a high-level facilities study for West Elementary at the June 8 Spearfish School District 40-2 board meeting, laying out six options that ranged from doing nothing to constructing an entirely new building.
Roberto summarized the options and rough budget estimates: a gym-only addition (option 1) with a rough budget of about $8.8 million; a two‑phase approach that first adds a gym and classroom wing (~$16.4 million) then renovates the existing building (~$18.2 million) for an approximate combined total of $34.5 million; and a full new-build on the existing site with phasing that could total about $50 million (option 3). He also described option 5 (renovate the existing building) at roughly $20 million and option 4 as a do-nothing alternative that preserves existing deficiencies.
Roberto identified several substantive deficiencies driving cost and scope decisions: asbestos floor tile that must be addressed during renovations; an aging pneumatic HVAC control system that complicates repairs; the absence of a fire protection/suppression system required by newer codes; poor exterior envelope and single-pane windows; and site drainage problems that interact with city stormwater work. He also explained that newer building codes require design consideration for snow drift around taller gym walls, which affects structural mitigation.
Board members asked detailed questions about phasing, parking and bus circulation, whether kindergarten could be moved on-site, relative cost comparisons to Creekside Elementary, the practical timeline (multi-year phasing), and financial constraints. The architect advised that further design and community engagement would be needed to refine costs and that a July work session with the board, administration and business manager would likely be the next step.
Nut graf: The study frames a choice between incremental fixes that prolong the life of the current building versus multi‑year phased construction or a new-build; each path carries very different budgetary and community-engagement implications.
Roberto closed by reminding the board these were high-level, preliminary estimates intended to start discussion rather than finalize decisions. Board members emphasized the need for more detailed financial analysis and community input before committing to a path.