Get Full Government Meeting Transcripts, Videos, & Alerts Forever!
Get email alerts on the Zoning Parking topic
No spam. Unsubscribe anytime.
Partial parking relief granted for 60–68 West Main; applicant must document parking agreement and reciprocal easement
Summary
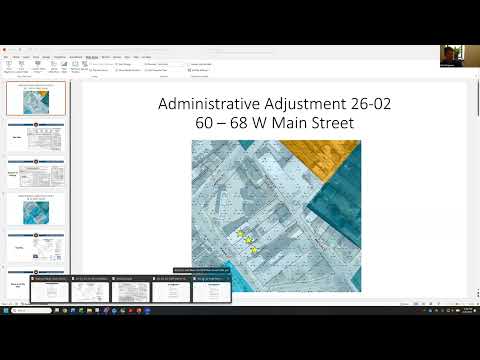
City planning staff granted an administrative adjustment reducing the on-site parking requirement by four spaces at 60–68 West Main Street (AA2602), conditioned on a one-time parking fee/parking agreement and a reciprocal-easement notation to be added to the site plan.
At a planning hearing, the moderator said she would grant Administrative Adjustment AA2602 to reduce the required on-site parking at 60–68 West Main Street by four spaces, subject to a parking agreement and updated plan notes.
The planning staff report, presented by planning staff member Price, said the property — owned by Maryland Property Management Corporation and currently housing a restaurant, apartments and offices — is in the Central Business (CB) zone and that a coffee-roasting operation is a principal permitted use. Price told the meeting the zoning ordinance reduced the baseline 30-space requirement by 25 percent for downtown, yielding a 22-space requirement; the applicant can provide 16 standard spaces on site plus three motorbike spaces, producing a remaining deficit staff recommended be addressed by administrative adjustment.
"The administrative adjustment AA2602 provided a reduction of four parking spaces and that four parking spaces will be met through a parking agreement," the moderator said, directing staff to add wording on the site plan that documents the agreement and the one-time fee to satisfy those four spaces. Price had earlier identified simplified site plan SS2408 as the relevant plan to be updated.
Staff recommended approval, stating the proposed layout meets common industry standards for stall dimensions (9 by 20 feet) and that the ingress/egress configuration — which varies between about 10 and 26 feet on the plan — would not be a substantial detriment to adjacent properties. The moderator asked for a hatched notation on the plan showing the applicant's half of a reciprocal easement for the 10-foot portion of the entrance; the easement would be completed when the adjacent property is ready to finalize its portion.
The moderator said staff will prepare a written decision explaining the law and facts that support the adjustment and provide it to the applicant when complete. The applicant representative (Ben) declined to add further comment during the hearing.
Next steps: staff will require the applicant to submit an updated version of SS2408 with a hatched area indicating the reciprocal easement, a note referencing AA2602 and the parking-agreement language, and corrected plan text before the decision is finalized and issued.