Get Full Government Meeting Transcripts, Videos, & Alerts Forever!
Get email alerts on the Local Planning topic
No spam. Unsubscribe anytime.
Orangetown reviewers approve JDF Holmes exterior plan with landscaping, lighting and garage-door conditions
Summary
A town review panel approved exterior materials and site details for a JDF Holmes LLC home on May 21, 2026, requiring boxwoods around air-conditioning condensers, additional lighting at the side entry and a garage-door style that matches the submitted rendering.
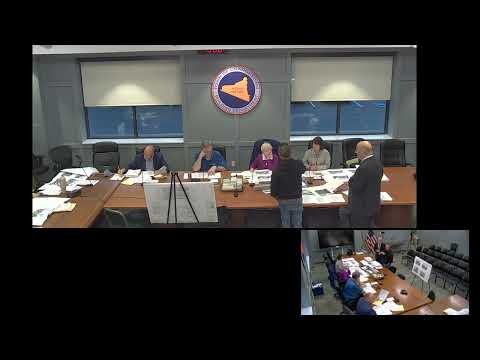
Orangetown reviewers voted May 21 to approve exterior materials and site details submitted by JDF Holmes LLC for a proposed house, imposing conditions to screen mechanical equipment, add entry lighting and require a garage-door style that aligns with the project rendering.
The applicant, who identified himself as Joseph, said he owns JDF Holmes LLC and presented samples including GAF Timberline HDZ charcoal-gray roof shingles, CertainTeed vinyl siding in a Pacific Blue color and Andersen 200 Series double-hung windows. Reviewers examined cultured-stone foundation veneer, a front-column finish, Cambridge pavers in a Limestone Quarry Blend and TX Island Mist decking material.
Panel members raised several aesthetic and functional concerns before approving the application. A reviewer said the proposed classic steel garage door could “cheapen the exterior” compared with the carriage-style door shown in the rendering; the panel therefore made garage-door style a condition of approval. The panel also required additional exterior lighting so the side entry and porch are well lit and asked for landscaping to screen the condensers: “We require in Orange Town some landscaping around the air conditioning units,” a reviewer said, and the panel specified two- to three-foot boxwoods on the front and sides of the condensers as a condition.
The applicant and architect agreed to provide the requested samples and details. Panelists recommended varied plant sizes and textures—three to four low-maintenance perennials (suggested: daylilies) and four boxwoods to soften the driveway edge—but allowed the builder to propose alternate species. Reviewers also asked the applicant to show any walkway and to clarify front-door staining and porch lighting to maintain consistency with neighborhood appearance.
The public-comment period produced no speakers in person; the clerk read one submitted letter dated May 14 regarding the front-area design, which the panel said had been addressed. A motion to approve the application with the discussed conditions was made and seconded; the Chair announced the application approved. The transcript records vocal assent but does not include a roll-call tally or individual recorded votes.
The meeting closed with the Chair confirming the next meeting at 7:00. The panel will expect the applicant to return with the specified materials and any revised drawings reflecting the conditions of approval.