Get Full Government Meeting Transcripts, Videos, & Alerts Forever!
Get email alerts on the Land Use topic
No spam. Unsubscribe anytime.
Developers propose new two‑story Sendex and public‑improvement package; board refers plans for review amid traffic, parking and stormwater concerns
Summary
Sendex Grocery submitted a PDD to replace its aging store with a two‑story, ~20,000 sq. ft. building and $8M+ investment; staff, developer and consultants presented design, traffic and street‑improvement plans and trustees referred the petition to design and planning bodies while asking Public Works to study parking, intersection and stormwater impacts.
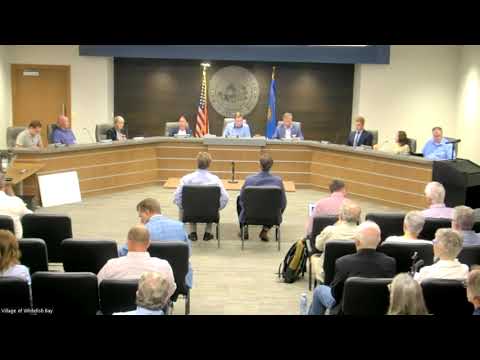
Sendex Food Market returned to the Whitefish Bay Village Board on Aug. 18 with detailed plans to replace its existing store with a two‑story masonry building, a second‑floor public ‘beastro’ and expanded back‑of‑house facilities. The developer said the project would anchor the Silver Spring district and represents an investment of more than $8 million while allowing the current store to remain open during construction.
Village manager Kelsey told the board the meeting was a mid‑point in a five‑step public process and that the evening’s focus was proposed public improvements — streets, signals, curb and sidewalk work — so the village could gather input early. The schedule includes Architecture Review Commission and Plan Commission reviews in September and a Village Board public hearing in October.
Developer presentations described a two‑story, glass‑accented grocery with production and employee workspaces moved above grade, enclosed loading and waste systems, a public second‑floor dining area and an outdoor balcony. The development team said it employs roughly 150 associates at the location today and intends to keep staff employed through construction. “We want to deliver a project that we think is beyond anything that anybody could want in a project like this,” one developer representative said, emphasizing the company’s roots in the village.
Traffic and parking were central to the presentations. Consultant John Bertz of Tatty summarized a December traffic impact study and later technical memos. He said the new store program could generate roughly 10–20% more vehicle trips than today — and, under a conservative square‑footage model, up to 35–60% more. To manage that demand, consultants recommended signalizing Silver Spring Drive at Council Place, installing a median and refuge at Hollywood to shorten crossings, converting part of Bulmont Place to angled parking (an estimated 33 angled spaces on Bulmont and about 117 site spaces overall), and consolidating some driveways to reduce conflict points.
Village engineers (Clark Deetsz) and Public Works Director Matt Collins walked through proposed curb realignments, bumpouts, sidewalk shifts and stormwater design options intended to improve pedestrian crossings and calm traffic while maintaining parking supply for downtown businesses. The village said it will design improvements to match the Silver Spring master plan and the village’s 2025 bike‑ped safety study and will seek MMSD funding for permeable surface and stormwater mitigation work where possible.
Public comment was lengthy and mostly cautious: residents and neighborhood groups said they support a modernized Sendex but raised concerns about increased traffic at Lake Drive and Bulmont; truck delivery paths and timing; the loss of mature street trees along Bowmont; and stormwater and flooding risk after recent heavy rains (several residents reported flooded basements). Neighbors asked for more study of how left‑turn restrictions, a new median, and additional parking on Bulmont would redistribute traffic into nearby residential streets. One resident urged the village to preserve trees and expand permeable surfaces; others proposed more robust delivery‑time restrictions for semis.
Trustees voted to formally refer the PDD to the Architecture Review Commission and Plan Commission and directed staff to place focused items on the Public Works Committee agenda — specifically: the Bulmont angled‑parking plan and net parking delta; Lake Drive/Bulmont turning movements and median alternatives; Hollywood median geometry and refuge options; bus‑stop/bench design; and stormwater/utility capacity and easement implications. The board did not approve the rezoning or a developer agreement at the meeting; those items are scheduled for follow‑up hearings.
Next steps: the ARC reviews architecture on Sept. 4, the Plan Commission reviews land‑use and site layout on Sept. 9, and the Community Development Authority and a Village Board public hearing are scheduled later in the fall. The village and developer team said they will continue design work and engage with affected neighbors on tree impacts, stormwater mitigation and delivery schedules.