Get Full Government Meeting Transcripts, Videos, & Alerts Forever!
Get email alerts on the Conditional Use topic
No spam. Unsubscribe anytime.
Planning commission approves permit to convert lakeside storage bays into one dwelling
Summary
The Yankton County Planning Commission unanimously approved a conditional use permit allowing Randy Taylor to convert three small storage bays in a Lakeside Commercial building into a single residential unit after staff found site conditions and compatibility met county checklist criteria; commissioners urged Taylor to verify septic feasibility.
The Yankton County Planning Commission approved a conditional use permit allowing Randy Taylor to convert three small storage bays in a Lakeside Commercial building into one dwelling unit.
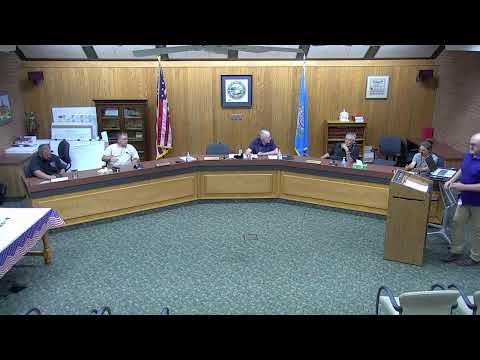
The commission voted unanimously after staff reviewed the request and the site against county conditional-use criteria. Chair called for a motion to approve, and the roll call vote was yes from Huber, Lo, Ketering, O'Hara and Welsh.
Taylor, the applicant, told commissioners the bays have nine-foot-wide overhead doors and that enlarging them would require major structural work, so he proposes an interior renovation to create a roughly 30-by-30 living unit. "All the bays have a 9 foot wide door and all the posts to support the building are at 10T… it's not like I can just put a bigger door in," Taylor said, explaining why conversion is preferable to rebuilding.
Staff cited the need for a deed restriction on an earlier plat discussed in the meeting and reviewed applicable zoning provisions for the Lakeside Commercial district (cited on the record as article 11 §1107, article 18 §1805 and article 19 §1905). Commissioners pressed Taylor on utilities: he said the building currently has no interior water or electricity, but that a prior owner received engineer approval for water service and that a nearby electric post could provide power. He also said he had been in contact with Maron Lacroy, who handles water hookups and who "said when I do the water 90% of the time I do the sewer too and he feels quite comfortable in being able to put the sewer system in there."
Commission staff walked through the conditional-use checklist — ingress and egress, parking, noise and glare, refuse and service areas, utilities, screening and open-space requirements — and determined that, as an existing building with adequate access and parking, the proposal met the listed compatibility requirements. Commissioners noted the lot’s irregular shape and topography and advised the applicant to confirm septic feasibility before beginning construction. A nearby resident asked only for clarification and understood the project "won't affect me at all," according to staff.
The commission approved the permit by roll call vote. The decision allows Taylor to proceed with permitting and site work subject to normal building, utility and septic approvals.
Next steps: Taylor should secure confirmed water and sewer/septic permits, and obtain any required building permits for interior finish work before occupancy.