Get Full Government Meeting Transcripts, Videos, & Alerts Forever!
Get email alerts on the Land Use Development topic
No spam. Unsubscribe anytime.
Santa Fe Springs planning commission approves Dutch Bros drive‑through with traffic conditions
Summary
The Planning Commission unanimously approved DPA 1019/CUP 859 and Variances 94 and 95 to allow a 1,025 sq ft Dutch Bros drive‑through at 11701 Telegraph, subject to a required traffic management plan, a 120‑day operational reanalysis and a one‑year compliance review.
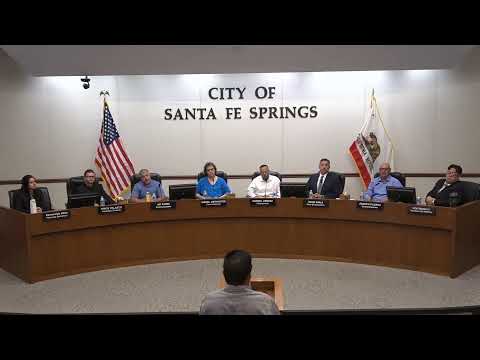
The Santa Fe Springs Planning Commission on June 8 approved a development plan, conditional use permit and two zone variances to allow a Dutch Bros. dual drive‑through at 11701 Telegraph, adopting Resolution 322‑2026 by unanimous roll call.
Associate Planner Alejandro Deoera told the commission the proposal would redevelop a vacant former Wells Fargo and construct a roughly 1,025‑square‑foot, single‑story drive‑through beverage building with two canopies (walk‑up and drive‑through) and two access points on Telegraph and Albertus. He said the project site is designated mixed‑use and that the applicant — Core States on behalf of Dutch Bros LLC — requested variances to accommodate drive‑through geometry and certain glazing requirements.
Why it matters: the commission found the project consistent with the mixed‑use designation but agreed variances were needed because standard mixed‑use frontage and setback rules are operationally difficult to meet for drive‑through use. The approval includes site‑specific conditions intended to limit traffic, preserve pedestrian character and require post‑opening review.
Key facts and conditions
• Project: DPA 1019, CUP 859; Zone Variances 94 and 95; applicant Core States Group on behalf of Dutch Bros LLC.
• Location: 11701 Telegraph, across from City Hall; property roughly three‑quarters of an acre.
• Building: approximately 1,025 sq ft; tallest element ~24 ft, parapet ~21 ft.
• Parking and queuing: code requires five spaces for a to‑go use; the proposal provides 22 spaces. The double‑lane drive‑thru physically accommodates up to 23 vehicles; staff used a conservative 21‑vehicle estimate in its queuing analysis and cited comparable sites with peak AM queues of about 20 vehicles and average AM peaks of 14 vehicles.
• Environmental review: staff concluded the project is categorically exempt under CEQA Guidelines §15303 (Class 3 — new construction of small structures) and submitted a VMT screening classifying it as locally serving retail under 50,000 sq ft, so no further VMT analysis was required.
• Operations and mitigation: staff described operational measures — handheld order taking (no speaker box), 'runners' to hand orders to cars, signage, cones and trained staff — and required a traffic management plan before opening. Condition 46 requires staff and the applicant to reanalyze the traffic management plan after 120 days of operation; the CUP will also have a one‑year compliance review.
• Vote and next steps: The commission voted unanimously in favor; staff noted a 14‑day appeal period for the decision.
What presenters said
Associate Planner Alejandro Deoera said the queue could physically hold up to 23 vehicles but the traffic report conservatively used 21 to allow spacing, and that any spillover would be directed away from Telegraph. "The queue can accommodate up to 23 vehicles," Deoera said, and added that staff requires a traffic management plan and a 120‑day operational reanalysis to check mitigation effectiveness.
Michael Beck, the project planner for Core States Group, said construction could begin as early as February or March if approvals and permitting proceed on schedule. "Our tentative date is construction start maybe in February and March if all goes well," Beck said.
What this means for the neighborhood
The commission’s conditions aim to limit traffic impacts on Telegraph by requiring operational controls and a near‑term reanalysis of queueing patterns. The project also proposes hedging and other screening between the drive‑thru lane and neighboring properties and architectural features (spandrel glass, awnings, canopies) intended to maintain a pedestrian‑oriented frontage despite the to‑go operation.
The decision can be appealed to the city within 14 days. If no appeal is filed or an appeal is denied, permitting and construction steps will follow under the city’s standard timelines.