Get Full Government Meeting Transcripts, Videos, & Alerts Forever!
Get email alerts on the Land Use topic
No spam. Unsubscribe anytime.
Carbondale trustees continue hearing on proposed three‑story Main Street redevelopment amid concerns over height and public access
Summary
After hours of testimony and questions about building height, rooftop access and whether interior ceiling changes would harm downtown retail, trustees voted unanimously to continue the public hearing on a proposed three‑story mixed‑use project at 242–256 Main Street to July 28, 2026.
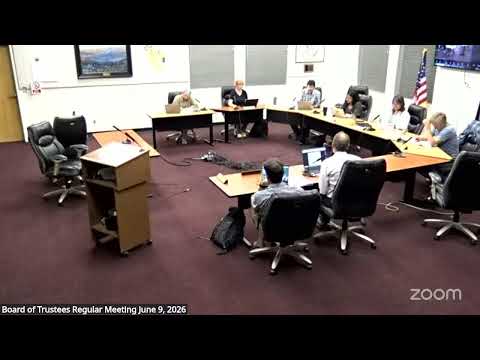
Trustees for the Town of Carbondale on June 9 continued the public hearing on a major site‑plan application for 242–256 Main Street after an extended presentation and detailed questioning from staff, the applicants and town boards.
Staff planner Jared summarized the application as a proposal to demolish an existing one‑story commercial building and construct a three‑story mixed‑use structure with roughly 9,400 square feet of commercial space, about 6,000 square feet of residential area split among four units and a roughly 2,000‑square‑foot roof deck. Jared said the Historic Preservation Commission and Planning & Zoning Commission had raised concerns about scale, massing and compatibility with the historic commercial core and recommended the trustees allow more time for deliberation. "Staff is recommending that the public hearing be continued," he said.
The applicants — Andrew Dylan and Ryan Lee of FormFi and Zach Smith of Smith Mountain Builders — described the project as locally led and mixed‑use, arguing the design steps back from the street and uses materials intended to be compatible with nearby buildings. The team requested two alternative compliance measures under the town's Unified Development Code: reducing the main floor‑to‑floor dimension from 14 feet to 12 feet and allowing elevator and stair overruns so an accessible roof deck could be provided.
Trustees pressed the applicants on the practical effects of the two requests. They heard that a 12‑foot floor‑to‑floor dimension would reduce apparent interior ceiling heights by roughly two feet compared with the 14‑foot standard and that, in some code‑constrained scenarios, second‑ and third‑floor ceiling heights could approach 8 feet in a worst‑case layout. Several trustees said those interior changes could limit eventual public‑facing retail uses. Trustee Jess said the board needed more than verbal assurances about rooftop public access: "If we're allowing a change in the building design in order to facilitate a specific use that we envision, I would want to see that something in writing," she said.
The rooftop deck also generated concern. Applicants described community benefits including urban‑gardening opportunities, spaces for nonprofits and occasional public events, and argued accessible rooftop amenities would activate downtown. Planning commissioners, however, had repeatedly asked for a clearer and enforceable description of how the roof would be available to the public and how access would be guaranteed over time.
After lengthy deliberation about alternative compliance criteria, public benefit and the building's street presence, trustees voted to continue the hearing to July 28, 2026. Trustee Colin made the motion to continue and Christina seconded; the motion passed unanimously.
Next steps: trustees asked the applicants to return with clearer, specific commitments to the public‑benefit elements they claim (for example, written access terms or agreements with community organizations) and, if the applicants choose, refined design options that address materials, massing and the building's relationship to the Village Smithy yard. The hearing will resume on the new date, when trustees, staff and planning commissioners will again evaluate whether the alternative compliance criteria and the town's design guidelines are satisfied.