Get Full Government Meeting Transcripts, Videos, & Alerts Forever!
Get email alerts on the Urban Planning topic
No spam. Unsubscribe anytime.
Tempe unveils Northshore Park concept for Rio Salado prioritizing shade, access and habitat restoration
Summary
City of Tempe staff and consultants presented a unified Northshore Park concept for the north bank of Tempe Town Lake that emphasizes shade, multimodal access, ecological restoration and three activity zones (adventure, gathering, play); the team seeks public feedback and outlined phased next steps.
City of Tempe Community Services Director Craig Hayden introduced a concept plan for the Rio Salado Northshore that designers say balances public use with flood-control constraints and existing regional infrastructure.
"My name is Diane Jacobs. I'm an architect with Holly Street Studio," Jacobs said as she and landscape architect Brandon Soak of Dig Studio laid out a vision based on community input and a 2018 master plan. The consultants said outreach has been robust: "over 1,300 folks went online and took a look" and "we got over a thousand responses," Jacobs said, which informed 12 key takeaways.
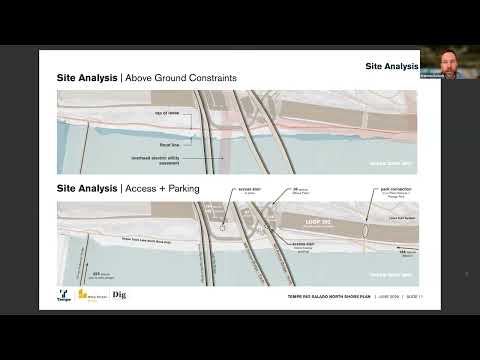
The plan organizes roughly 20 acres along the lake into three complementary zones: a west 'adventure' area for skating, biking and demonstration gardens; a center 'gathering' zone with plazas, small stages and flexible market space near the Mill Avenue bridges; and an east 'play' and athletic zone with courts, lawns and improved northward connections to Papago Park and the McCain Center. Consultants described design drivers that reflect site realities — topography, the levy and ownership/easements held by ADOT and the railroad — and public aspirations such as shade, multi-use circulation and more planting to restore riparian character.
Brandon Soak said the team sees opportunities to add a secondary promenade for slower pedestrian experiences and a waterfront promenade that "reveates" the lake edge within the levy constraints. Presenters emphasized that flood-control requirements will limit where construction can occur and that there are underground and overhead infrastructure constraints to consider.
Planned amenities discussed in the concept include integrated shade and tree canopy, nontraditional play elements that work with the slope, small-scale food and beverage options (food trucks, kiosks or modest brick-and-mortar), flexible plaza spaces for markets or small concerts, restrooms, and artful wayfinding and interpretive elements. The team highlighted partnerships as a strategy for programming and shared maintenance responsibilities.
Hayden said the city is working with a financial consultant and the budget office to identify funding and phasing; placeholder funds exist for some design work but a consolidated capital total has not been set. The team announced an online survey open through the month, a council subcommittee review in late summer and a final public meeting in early fall to refine and adopt a guiding concept.
The presentation closed with an invitation to an in-person open house at Tempe Center for the Arts and a request that the public submit comments through the project website’s survey. The team said subsequent design steps will reflect public priorities such as maximizing shade, improving access and restoring ecological function along the north bank of Tempe Town Lake.