Get Full Government Meeting Transcripts, Videos, & Alerts Forever!
Get email alerts on the Land Use topic
No spam. Unsubscribe anytime.
Enfield zoning board pauses decision on Adam Grounds’ Woodbury Farm variance after residents press wetlands, runoff and access concerns
Summary
Developer Adam Grounds asked the board for a variance to allow multiple principal buildings at 126–130 Main Street to build a detached‑condominium pocket neighborhood. Neighbors raised concerns about wetlands, runoff to Lake Masoma/Frog Pond, cemetery setbacks and private road access; the board continued the hearing and scheduled a public site visit and requests for more technical data.
Adam Grounds, a third‑generation community developer and home builder, opened a zoning variance hearing by describing a concept to build a cluster of cottage‑scale homes and a small multifamily building at 126 and 130 Main Street in the Enfield village area.
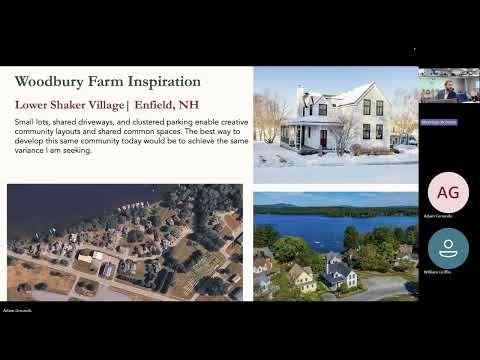
Grounds told the zoning board he owns two of three parcels involved and has an option on the third, totaling about 16.42 acres. He said the site abuts Oakrove Cemetery, includes flagged wetlands and has unusual geometry — nearly 2,000 feet long in places and as narrow as about 200 feet in others — that, he said, makes following the ordinance’s 75‑foot minimum frontages impractical. To deliver what he called a “cohesive community,” Grounds asked for a variance from ordinance 401.1(U) to allow multiple principal buildings on one lot so the development can be organized as a detached condominium community with clustered homes, shared green space and professional long‑term management.
“What we don’t want to do is clear‑cut a bunch of forest and build this property like the max that zoning would allow,” Grounds said, describing an alternative by‑right layout that he said would require wider streets, extensive tree removal and produce much higher priced homes. He proposed phased construction: an initial phase of roughly a dozen cottage homes plus a small multifamily building facing Main Street, with later phases clustered around a second common green.
The applicant said the project responds to the town’s master plan objective to add walkable, smaller‑footprint housing near the historic village and that preserving the existing historic house and barn on the site is a core objective. Grounds also said the applicant has engaged Union Studio Community Design and local civil engineer Will Cox and Barton, and that state and local permits — including wetland (DES) and alteration‑of‑terrain approvals and a DOT driveway permit — would be required before any construction.
Neighbors and abutters sharply challenged the concept during the public‑comment period. Nicole Lovejoy (120 Main Street) reviewed the five variance criteria and argued the project had expanded from an original 19‑unit concept to 39 units after adding the optioned parcel. She cited a local water‑use study and warned that adding dozens of units could strain town water supplies and traffic capacity at a constrained underpass on Main Street.
“This shows that this is contrary to the public interest,” Lovejoy said, summarizing concerns about water capacity, wetland impacts, trash removal and the effect on the cemetery and neighborhood character.
Pat Paradise, a 61‑year resident and member of the cemetery association, said Oakrove Cemetery is protected by state setback rules and that trespassing, liability and visual impacts were practical concerns for caretakers. Other neighbors described seasonal wet soils, culverts that feed Frog Pond and Lake Masoma, longstanding beekeeping and small‑scale farming on part of the site, and the frequency with which local private lanes wash out after storms.
“Right now it just runs off as it runs off,” Grounds replied about stormwater; “after this, we’ll have active management in place.” He said licensed wetland scientists had flagged wetlands during a recent survey and that the project team intends to design a stormwater system that treats and retains runoff rather than allowing uncontrolled flow.
Board members pressed for specifics. One member asked about parking and learned the concept currently calls for one garage space and one uncovered space per unit, with clustered garage buildings serving several units. Others asked for a local, licensed appraisal (not just a sales agent’s opinion) to address potential impacts to neighboring property values; several panelists also wanted more detailed maps showing wetland boundaries, setbacks and developable acreage.
The hearing also included several points about legal and procedural questions. Multiple participants reminded the board that condominium developments and clustered housing can trigger subdivision review under town regulations and that a special exception would be required for any wetland crossing. Abutters also cited the town’s recent ballot vote rejecting broader zoning changes as a political indicator of local preferences, which several board members said they could not ignore when assessing the ordinance’s “spirit.”
After the public‑comment period ended, Grounds offered to host an on‑site open house next summer and to meet with neighbors to refine design alternatives if the board grants relief. He reiterated that the variance request is only the first step and that wetlands, traffic, conservation commission input and state permitting would follow.
During board deliberations members diverged on whether the record provided enough technical evidence to weigh the first variance criterion — that the relief would not be contrary to the public interest. Several board members requested a public site visit, a written conservation commission review, a local licensed appraisal, and clearer wetland and slope maps. One member said the recent town vote against zoning expansion made it difficult for them to find the plan consistent with the spirit of the ordinance.
Dan moved to continue the hearing to the board’s July meeting and to schedule a public site visit; the motion passed (vote reported 3–1). The board asked the applicant to provide additional material ahead of the continued hearing: more detailed wetland and setback mapping, an appraisal or comparable independent valuation, and written input from the conservation and heritage commissions. The applicant agreed to produce alternative layout options that further limit wetland disturbance and to coordinate a public site visit in advance of the resumed hearing.
The zoning board did not grant the variance at this meeting. The matter will resume after the site visit and the applicant’s submission of the requested technical material; remaining approvals — including any wetland special‑exception, state DES permits and planning‑board site‑plan and subdivision reviews — will be required before construction can proceed.