Get Full Government Meeting Transcripts, Videos, & Alerts Forever!
Get email alerts on the Land Use Decisions topic
No spam. Unsubscribe anytime.
Planning commission forwards rezoning, approves subdivision and variances
Summary
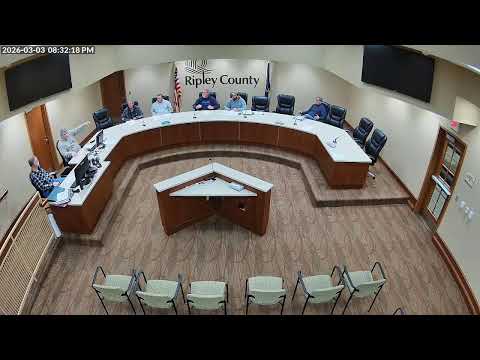
At its meeting, the Ripley County Planning Commission recommended rezoning for a small property, granted primary approval for a two‑lot rural subdivision, and approved two variances for lot configuration and a reduced side setback. The commission also discussed changes to verification procedures for recorded covenants.
The Ripley County Planning Commission on an evening meeting forwarded a rezoning application to the county commissioners with a favorable recommendation, granted primary approval for a two‑lot subdivision, and approved two property variances.
The meeting considered an application by Joel Miller to rezone 2.46 acres at the southeast corner of Country Club Drive and State Road 350 from I2 (open industrial) to Roadside Business so the owner could use the lot for storage and a future building. A family member representing the applicant described the intended use as "like a storage lot" and said the owner hopes to build storage and office space. After a short procedural exchange and no public opposition, a board member moved that the commission send a favorable recommendation to the county commissioners; another member seconded the motion and the chair announced, "Motion carries unanimously."
The commission next granted primary approval to a two‑lot rural subdivision for Steve and Becky Stein. Sue French, representing Jeff French and Associates, told the commission the 14.9943‑acre parcel in the A2 district will use Southeast Indiana RMC and Hooser Hills Water, that the lots will share the existing paved drive and maintenance agreement, and that a hydraulic analysis showed any stormwater runoff increase would be insignificant. With no public comments, the board approved primary plat status by motion.
The panel also addressed two variance requests. Jeff French, a land surveyor, presented a width‑to‑depth variance for a Gail property that would leave a remaining 14.90‑acre parcel that does not meet the county's width‑to‑depth ratio; the board approved the variance after members reviewed frontage and site features. A separate request for a reduced east‑side setback from 20 feet to 10 feet for a 40x60 pole barn was presented by the applicant and approved after the board confirmed setbacks, proximity to a pond and utility lines.
The meeting closed with routine motions to adopt the applicants' findings of fact as the board's findings and to adjourn. Members flagged follow‑up steps, including refining application language related to recorded covenants and consulting the county recorder for feasible procedures.
The commission did not adopt ordinance changes at the meeting and deferred further zoning‑code edits to additional review.