Get Full Government Meeting Transcripts, Videos, & Alerts Forever!
Get email alerts on the Childcare topic
No spam. Unsubscribe anytime.
Commission approves Hazard Avenue childcare special‑use permit with conditions
Summary
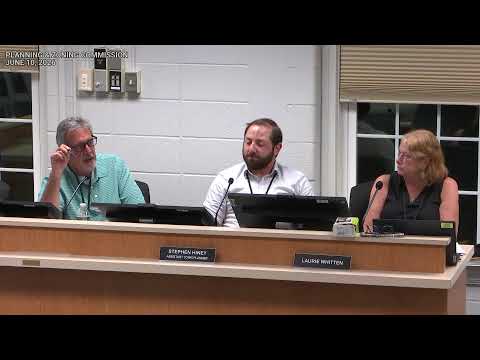
The Enfield Planning & Zoning Commission on June 10 approved a special‑use permit and a wetlands buffer waiver for a proposed childcare center at 141 Hazard Ave, adding a condition that the applicant submit landscaping, dumpster location and playscape details for final staff approval.
The Enfield Planning & Zoning Commission voted unanimously June 10 to approve a special‑use permit allowing two existing buildings at 141 Hazard Avenue to be converted into a childcare center and to grant a waiver of the C buffer adjacent to wetlands.
Applicant Jenny Rinaldi told the commission she plans to buy Buildings A and B on Map 65 Lot 2 and convert them to a childcare that, as designed, would serve up to 101 children. "The rooms seem to be set up, you know, in that way," Rinaldi said, explaining she sized rooms to meet the required 35 square feet per child. She described separate outdoor play areas between and behind the buildings and said the sites would be fenced and the rear brush cleared to extend a playscape area.
Planning staff and commissioners focused on site details: staff noted the two buildings date from 1972 and 1993, said parking meets the minimum requirement cited in the regulations, and identified degraded landscaping and a wetlands area at the rear. "The parking is... adequate for even the employees and the 101 students," staff said, while recommending a landscape plan and a review by the wetlands agent if any clearing is proposed. Staff and commissioners also flagged the need for stamped, current engineering or architectural drawings for building permits, a defined dumpster pad with fencing, and a playscape plan with exact dimensions.
To address those items, the commission added Condition 20 requiring the applicant to submit a landscape plan, the dumpster location and details (including fencing), and playscape fencing and design details for final approval. Staff said it would review items 11 through 14 on the site‑specific conditions and confirm compliance before issuing final sign‑off. "Landscape plans, dumpster location, and details for dumpster fencing, playscape, and chain‑link fencing shall be submitted for final approval," staff read into the record.
Before approving the permit, the commission also voted to waive the C buffer requirement under section 10.2.c for the rear, northeast wetlands portion of the site; the waiver was tied to the conditions requiring staff and the wetlands agent to ensure no illegal disturbance of protected areas. The motions to approve the waiver and the permit — both moved, seconded and carried on roll call — recorded all listed members in favor.
The decision includes the conditions read into the record and the newly added Condition 20; staff will confirm compliance with the listed site‑specific requirements before final sign‑off. The public hearing for PH3150141 was closed at the meeting.