Get Full Government Meeting Transcripts, Videos, & Alerts Forever!
Get email alerts on the Comprehensive Permit 40b topic
No spam. Unsubscribe anytime.
Sherbrook Farms 40B review continues after broad discussion of parking, landscaping and sewer impacts
Summary
The Dartmouth Zoning Board continued its review of the Sherbrook Farms comprehensive-permit application (498 Old Westport Road) to July 9, citing outstanding waivers and the need for a pump‑station/sewer analysis and parking reconfiguration; the applicant and DPW agreed to coordinate further technical work.
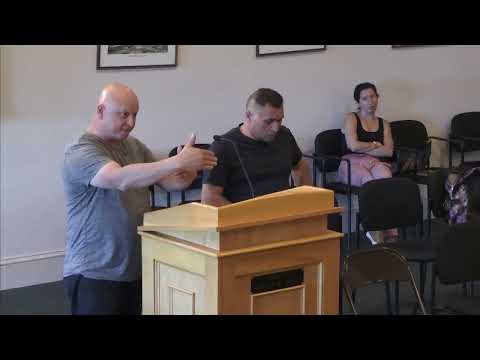
The Dartmouth Zoning Board on June 8 continued its review of the Sherbrook Farms comprehensive-permit application (ZCMP25-2) for property at 498 Old Westport Road, scheduling the matter for continuation on July 9, 2026 at 6 p.m. The board said the extension will allow coordination on requested waivers, revised parking geometry and a hydraulic review of a proposed on-site pump station and downstream sewer capacity.
The applicant team said the project is proposed as roughly 156 units, with about 39 designated as affordable units, and that supplemental materials responding to peer-review comments were submitted May 28. Project engineer Dami Ditrich (Conco Engineers) told the board that many peer-review comments were minor technical items and that some recommended conditions from civil, traffic and water/sewer peer reviewers were included in a draft decision sent to the applicant on the preceding Friday.
Planning Director Daniel Giosa and other staff identified a list of waivers the applicant has requested or may need, including sidewalk and parking-setback waivers, landscaping and tree-count waivers, landscaped-island width reductions, and a height waiver for portions of the buildings. Giosa noted the bylaw allows up to 25% compact-car parking spaces; the board discussed re-striping and a mix of 9x20 and occasional compact spaces to preserve parking counts while adding landscaping islands.
On water and irrigation, the applicant proposed an on-site well for landscaping irrigation; that approach would require compliance with board-of-health well regulations and a contingency to provide additional water-demand information if the well is not used.
DPW Director Tim Barber emphasized sewer-system uncertainty and said a complete off-site hydraulics analysis cannot be finished until the applicant provides a final pump‑station design. Barber warned the board that the site’s proposed on-site pump station would discharge into a local gravity sewer and then into a string of municipal pump stations; if flows exceed existing capacity, upgrades at downstream pump stations or force-main capacity improvements could be required. "It's imperative that we have that design to be able to complete the analysis," Barber said, and suggested that peer-review and upgrade-cost discussions would follow once the pump-specifications and flows are known.
Applicant representative Robert ("Rick") Lincoln said the developer is willing to coordinate with DPW and peer reviewers and to explore reasonable cost-sharing if infrastructure upgrades are required, but the board did not set any dollar figure at the hearing. Public commenter Carolyn Barlo, who lives adjacent to the site, told the board existing vegetation on the neighboring property provides a substantial buffer in some places but that topography can leave the site visible from certain high points.
After directed discussion among staff, consultants and the applicant about parking, landscaping and tree preservation, the board voted to continue the matter to July 9 to give parties time to refine the plans, re-run parking layout options (including compact spaces and minor re-striping), produce a more complete waiver list and allow DPW and peer reviewers to review pump‑station specifications and hydraulic impacts.