Get Full Government Meeting Transcripts, Videos, & Alerts Forever!
Get email alerts on the ADU 112 Reed topic
No spam. Unsubscribe anytime.
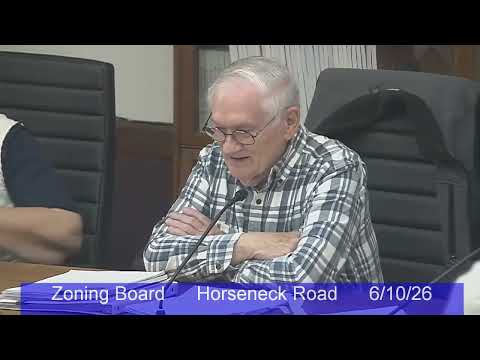
Zoning board approves 1,200‑sq‑ft ADU in Westport with ADA and egress conditions
Summary
The Westport Zoning Board of Appeals granted a special permit for a 1,200‑square‑foot accessory dwelling unit at 112 Reed Road to accommodate a handicapped resident, adding conditions including a second means of egress and limiting garage/living‑space conversions. Neighbors raised erosion, septic and visibility concerns prior to the vote.
The Westport Zoning Board of Appeals voted to grant a special permit for a 1,200‑square‑foot accessory dwelling unit (ADU) at 112 Reed Road that the applicants said is designed to accommodate a handicapped resident.
Sean Leech, representing applicants Adam and Ron Frankower, told the board they revised the proposal from an earlier plan to a 1,200‑square‑foot two‑bedroom ADU "to demonstrate" the space needed to meet ADA‑recommended circulation and turning radii. Leech said the interior plan includes 36‑inch doorways and 60‑inch turning circles the applicants believe are necessary for wheelchair use.
Board members and counsel debated how state ADU rules apply. One board member summarized the state standard as a 900‑square‑foot maximum "or 50% of the primary structure, whichever is smaller" when an ADU is allowed by right; the panel emphasized that because the applicants sought a special permit the town could allow a larger unit as a reasonable accommodation for a disability. The board and counsel also discussed what counts toward "gross floor area"; they noted that attached garages typically are not included under the state gross‑floor‑area definition and that tax‑card figures may understate actual gross floor area (board members pointed to a tax card listing 1,758 sq ft while saying the house’s actual gross floor area is 2,130 sq ft).
Several neighbors spoke. Paul Christristen said he was "glad that they downsized" the proposal but asked why the garage needed to be so large; Clifford Brown, describing himself as a person who has used a wheelchair, said a roughly 1,000‑square‑foot house had worked for him and supported the project’s emphasis on accessibility. Rebecca Kristen and others voiced concerns about erosion on the hill and tree removal; the applicants and counsel said the ADU would be located on a relatively flat portion of the lot and that erosion and septic design would be reviewed through the building department and the Board of Health’s site‑plan and Title V processes.
After closing the public hearing, Board member Roger Manard moved to approve a special permit for a 1,200‑square‑foot ADU, with conditions that the plan include a second means of egress and that any seller‑accessible space not be counted as livable space per the building code; the motion was seconded and passed. The board announced the standard 20‑day appeal period.
The permit approval allows the applicants to proceed to the building department and other permitting steps (septic design, site work and building‑permit review) before construction; those subsequent reviews could impose additional site‑specific conditions.