Get Full Government Meeting Transcripts, Videos, & Alerts Forever!
Get email alerts on the Land Development topic
No spam. Unsubscribe anytime.
Planning commission reviews plan to convert 6048 Hamilton Boulevard into dental clinic
Summary
The Lower Macungie Township Planning Commission reviewed a proposal on June 9 to convert a single‑family house at 6048 Hamilton Boulevard into a dental clinic, asking for colored renderings, confirming sewer lateral replacement and stormwater coordination with an abutter, and noting two waiver requests for plan submission and front curbing.
The Lower Macungie Township Planning Commission on June 9 reviewed plans to convert a single‑family structure at 6048 Hamilton Boulevard into a dental clinic and asked staff and the applicant for additional design and infrastructure details.
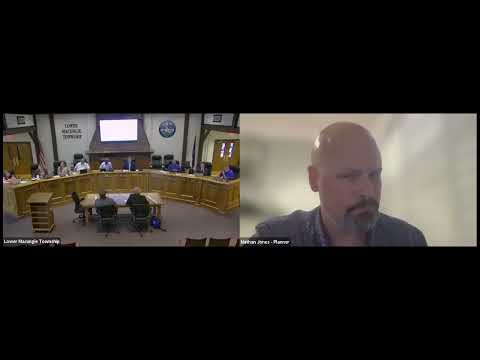
Township planner Nathan Jones said staff and the township engineer have reviewed the land development submission and noted that the proposal is an "adaptive reuse of a pre‑existing single family structure." He said the plan incorporates requested streetscape elements and a monument sign and that staff is awaiting a final adequacy letter from township finance, a letter from the fire marshal, and written acknowledgement from the Trexler Business Center about sheet flow into their property.
Township engineer Megan McKeon told the commission the sanitary sewer lateral should be replaced as part of the development, and she said the township generally supports masonry garbage enclosures along the Hamilton Boulevard corridor. "We do support, as in many other developments on Hamilton Boulevard, the utilization of masonry for the garbage enclosures," McKeon said.
The applicant, represented at the table by Mr. Moore, described streetscape improvements, a walkway and onsite parking. He said the project would use the existing building footprint with only a vestibule entry addition. Mr. Moore said the applicant sought feedback on materials and architectural composition and explained the material palette—stucco, wood and veneer stone—was chosen to retain a residential scale while adapting to commercial use.
Commissioners pressed the applicant on parking and design. Commissioner Jen asked whether the applicant had explored shared parking with the adjacent First Commonwealth Federal Credit Union; the applicant said zoning requires on‑lot parking and cited the site's elevation drop and the convenience needs of patients and staff. Staff noted the zoning formula produced a 14‑space requirement; the applicant said the program includes seven exam rooms and argued not all rooms would be occupied simultaneously.
Several commissioners requested colored elevations or renderings to better show materiality and the building's composition on Hamilton Boulevard, and asked staff to solicit responses from the credit union and the fire marshal about stormwater and life‑safety concerns. The applicant also submitted two waiver requests: to allow a combined preliminary/final land development submission and to waive curbing along the Hamilton Boulevard frontage; staff said the curbing waiver is consistent with adjacent properties and tree preservation concerns.
On operations, staff and the applicant discussed garbage truck maneuvering on the tight site. To reduce conflicts with parked vehicles, the applicant said dumpster access could be conditioned to occur outside peak hours and the enclosure would be screened and tucked away from direct sightlines on Hamilton Boulevard.
The commission did not take a vote on the plan at the meeting. Staff said it will provide written comments and outstanding letters to the applicant and expects the applicant to return to the commission for a follow‑up review in about a month.