Get Full Government Meeting Transcripts, Videos, & Alerts Forever!
Get email alerts on the Infrastructure And Public Safety topic
No spam. Unsubscribe anytime.
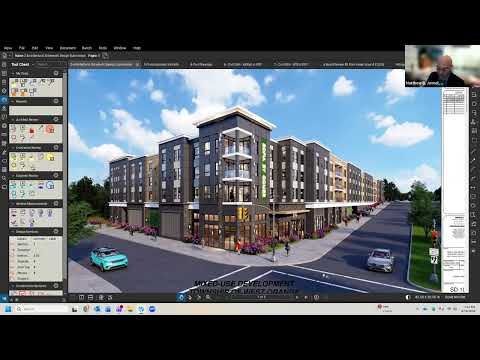
Neighbors press West Orange board on culvert, buffering and parking at 525 Northfield hearing
Summary
At the June 10 hearing on PB2511, neighbors and the Planning Board focused on a concrete culvert beneath the site, adequacy of landscape buffering to shield Sheridan homes, stacker parking over the culvert and visitor parking/delivery operations; the board requested the civil and traffic engineers return July 1 to address these technical issues.
Neighbors and board members homed in on technical and operational risks tied to redevelopment of the former Essex House site at 525 Northfield Avenue during the Planning Board hearing June 10.
Culvert and subsurface infrastructure At least one concrete culvert runs beneath the existing parking area. Multiple board members and neighbor counsel asked how that culvert would be treated if repairs were needed after a multi‑story building was constructed over it. Architect Matthew Jarmel said columns were sited so as not to land directly on the culvert and that the culvert had been inspected as a concrete structure; the board asked the civil engineer of record to return to explain contingencies and constructability studies.
“Columns were shown, so that was a big thing we reviewed during our review,” board consultant Ryan MacNeill said, and both he and Mr. Lee raised repair‑and‑maintenance questions for the civil engineer to address on the record.
Buffering, visual impact and tree sizes Residents repeatedly urged the board to require substantial, evergreen buffering because the slope behind the site is heavily vegetated now but includes many deciduous trees that lose leaves in winter; in winter months residents said they currently have an open view and that the development could increase visibility and noise. Council President Susan Scarpa told the board she received multiple resident comments that the project “looks very industrial” and asked for larger, mature trees rather than only saplings.
Applicant counsel and the architect said the landscape plan proposes numerous plantings (the architect referenced red cedar junipers 8–10 feet tall in the planting plan) and that the applicant is willing to meet with a tree forester and neighbors to refine the buffer. The board asked for a planting schedule and a commitment on species and heights for the next hearing.
Parking, stackers and deliveries The design relies on mechanical stackers and tandem spaces to achieve the required number of spaces for a 95‑unit building; residents asked how stacker breaks or failures would be handled and whether assigned stacker spaces would be inaccessible when a companion vehicle is below the stacker. Jarmel said stackers would be assigned to the same apartment and that maintenance/repair protocols would be in place, but the traffic engineer was asked to provide operational details and timing for gates to avoid queuing onto Northfield.
School sightlines and safety Several attendees asked whether higher‑story units would have direct sightlines into St. Cloud Elementary and whether additional screening should be required to protect children's privacy at arrival and dismissal times; Jarmel said sidewalks and driveway configurations were designed to improve pedestrian safety and that more planting could be added to reduce sightlines.
Next steps for neighbors’ issues The board carried the matter to July 1 and specifically directed the applicant to bring civil and traffic engineer testimony addressing culvert condition and repair strategy, gate and traffic timing, stacker operations and the planting schedule/species. Those expert responses will form the primary technical record for the remaining public‑interest issues.
Local significance: The hearing illustrates how municipal land‑use review processes balance developer design goals (unit count, affordable set‑asides, parking strategies) against neighborhood concerns (visual character, infrastructure resilience, emergency and operational access).