Get Full Government Meeting Transcripts, Videos, & Alerts Forever!
Get email alerts on the Land Use Development topic
No spam. Unsubscribe anytime.
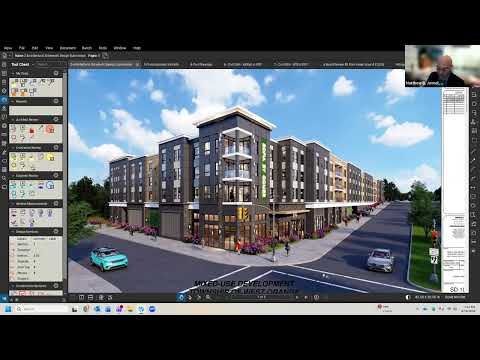
West Orange planners continue review of 95‑unit mixed‑use proposal at 525 Northfield Avenue
Summary
The Planning Board heard architectural testimony June 10 for PB2511, a four‑story mixed‑use project proposing 95 apartments (including inclusionary units), ground‑floor retail and 165 parking spaces; the board carried the application to July 1 for additional civil and traffic testimony after neighbor concerns about a buried culvert, buffering, parking and sightlines.
A proposed four‑story, 95‑unit mixed‑use building at 525 Northfield Avenue dominated discussion at the West Orange Planning Board’s June 10 meeting, as the applicant presented architectural plans and neighbors raised questions about flooding, buffering and parking.
Architect Matthew B. Jarmel, testifying for the applicant, walked the board through the SD100 series drawings, describing a building that takes advantage of an 18‑foot site slope on Northfield Avenue to tuck parking into two levels and provide three to four stories of apartments above. He said the design includes about 1,200–1,250 square feet of ground‑floor retail, 95 residential units (68 one‑bedrooms, 22 two‑bedrooms and five three‑bedrooms) and 165 off‑street parking spaces, and that roughly 20% of units would be set aside as inclusionary/affordable housing and meet Universal Housing Affordability Controls (UHAC) requirements.
“From the low point to the high point is about an 18‑foot difference in elevation,” Jarmel told the board, explaining how the building will appear as three stories on the higher side and four where the grade falls. He described proposed materials including a brick base, cementitious wall panels and a faux green wall, and said rooftop mechanical equipment would be screened by a parapet.
Why it matters: The application triggers multiple zoning considerations — building coverage, parking configuration, and a height measurement taken from average grade — and will affect residents near the steep, tree‑lined slope behind the site.
Key board and staff points - Coverage and height: Jarmel acknowledged a building‑coverage variance (the proposal is about 53% where the zone allows 40%) and said removal of previously proposed outdoor decks reduced coverage. He testified the building height is approximately 38 feet 6 inches by the ordinance measurement, above the 35‑foot standard and within a range the applicant characterizes as within the 10% allowance for a C variance threshold. - Parking: The design relies on mechanical lifts/stackers for a portion of the garages (22 stacker/tandem combinations). Jarmel said stackers are typically assigned to two‑bedroom units and that EV charging locations were placed outside, in part to meet fire‑safety preferences. He corrected an earlier drawing error, saying the design provides 165 spaces (not 160). - Amenities and operations: The proposal includes shared residential amenities (gym, lounge, sports simulator), a package room and a virtual concierge system; Jarmel said there will be no staffed concierge and that private haulers will manage refuse collection.
Neighborhood concerns and technical follow‑ups Residents and their lawyer questioned the project’s visual scale, the adequacy and maturity of proposed buffering on the steep slope behind the site, parking and visitor space sufficiency, delivery and service vehicle operations, and potential noise from rooftop condensers. Numerous public speakers urged the board to require mature evergreens and clearer commitments on screening and maintenance.
A persistent technical issue: a concrete culvert runs beneath the current parking area. Jarmel told the board the building columns were located to avoid direct loads on the culvert and that the culvert has been inspected and described as being in good condition; board members asked for the civil engineer and traffic engineer to return to explain repair contingencies, operational impacts and the culvert’s condition under long‑term loads.
Board action and next steps No final decision was reached. The planning board carried PB2511 (525 Northfield Avenue) to the regular Planning Board meeting on July 1, 2026, and asked the applicant to return with the civil/traffic engineer, additional material addressing parking and gate timing, and detailed landscaping buffers after consultation with a tree forester. Chair Dr. Robert Bagoff said the applicant and board will coordinate exhibits and experts for the next hearing.
What remains unresolved: the board requested explicit engineer testimony about (1) how culvert repairs would be performed if the culvert failed while under a new building, (2) stacker placement over the culvert and possible relocation, (3) traffic/gate timing so vehicles do not back onto Northfield, and (4) a clear planting plan with mature evergreens to shield homes on Sheridan Avenue. The applicant agreed to meet with neighbors and the forester and to return with the requested witnesses on July 1.
The hearing record: The board accepted Jarmel as an expert architect. Additional testimony — including civil, traffic and geotechnical evidence — was requested and remains outstanding. The meeting was adjourned after motions to carry the application; no zoning approvals or denials were issued.