Get Full Government Meeting Transcripts, Videos, & Alerts Forever!
Get email alerts on the Land Use Variance topic
No spam. Unsubscribe anytime.
Chino Valley adjustment committee approves homeowner’s request to build workshop 10 feet from rear lot line
Summary
The Board of Adjustment unanimously approved Variance 20261 to let a homeowner build a detached 2425 ft workshop at 280 Lauren Lane by reducing the rear-yard setback from 40 feet to 10 feet. Staff cited a 100-foot drainage easement, cul-de-sac lot shape and septic constraints as the physical hardships supporting the variance; neighbors raised questions about access and height.
The Chino Valley Board of Adjustment voted 5-0 to approve Variance 20261 on a request by Darren Saunders to reduce the rear-yard setback on Lot 8 in the Mesa View South Unit One subdivision from 40 feet to 10 feet so he can construct a detached 2425 ft workshop at 280 Lauren Lane (APN 30621127).
Will Dingji, assistant director for development services, told the board the property is zoned SR-1 (single-family, 1-acre minimum) but the recorded subdivision plat imposes a 40-foot front and 40-foot rear setback and shows a 100-foot drainage easement along the front property line that constrains where buildings can be placed. "The applicant's request this evening is to reduce that rear setback to 10 feet for the workshop," Dingji said, recommending the board hold a public hearing and approve the variance, finding the request tied to unique physical constraints rather than self-imposed circumstances.
Dingji outlined four factors that limit buildable area on Lot 8: the plat's 100-foot drainage easement, the 40-foot rear setback shown on the plat, the lot's wedge shape as a cul-de-sac parcel and required septic placement that must clear areas affected by periodic inundation. He also noted the neighborhood already contains at least two lots with structures set roughly 10 feet from the rear property line, a point Dingji raised to show the request would not be an unprecedented, isolated exception.
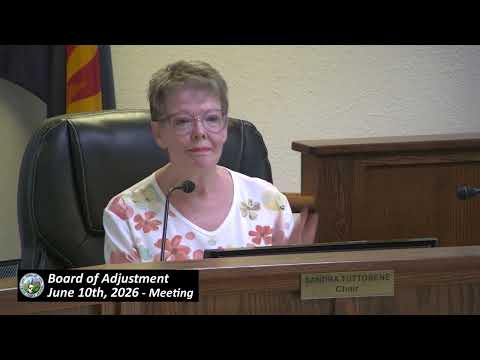
Chair Sandra Sandy Tutubeni disclosed she lives in Unit 1 of the subdivision and that her property includes a garage approximately 10 feet from the rear lot line but said she would be impartial and "look at the facts of the case and all of the evidence provided before me." No board member reported ex parte contacts.
During questioning, the board asked whether the proposed workshop would intrude into drainage or utility easements and how construction access would be handled. Dingji said the plat's 40-foot depiction is a developer-typical visual setback and that there are no power lines in the rear; construction access would use a temporary pass through Sycamore Vista for deliveries, and the property's permanent driveway access would remain from the front (Warren Lane).
Carolyn Saunders, who identified herself as Darren Saunders’s wife, described the intended use as personal: "This structure is intended for him to do his car projects. He has lifts, he has machines, he has a lot of equipment. That is his hobby. That has been his dream his entire life," she said, adding the family had discussed setbacks with town staff before bidding on the house and planned to move equipment from three 40-foot shipping containers into the shop.
An adjacent property owner, Richard Castile, who said he owns the parcel directly west of Lot 8, asked whether permanent driveway access from Sycamore Vista would be created and whether the workshop would be two stories. "What about the height of the structure? That's really my only question," Castile said. Dingji responded the interior height would be about 13 feet with a 3:12 roof pitch and that the building is single-story. He also confirmed no permanent access from Sycamore Vista; only a temporary construction pass would be allowed.
After closing the public hearing, the board moved, seconded and took a roll-call vote. Board member Leighton, Board member Warren, Board member Ridley, Vice Chair Duffy and Chair Tutubeni voted to approve the variance; the motion passed 5-0.
The board did not specify additional conditions or a different effective date during the meeting. The approval allows the property owner to locate the detached workshop 10 feet from the rear property line; further building permits and inspections will follow standard town permitting processes.