Get Full Government Meeting Transcripts, Videos, & Alerts Forever!
Get email alerts on the School Construction topic
No spam. Unsubscribe anytime.
Abington School District unveils 60% design for new middle school with three-entry circulation, flexible cafeteria and 750-seat auditorium
Summary
Ryan Murphy of ICS presented the Abington School District’s 60%-complete design for a new middle school, describing site circulation (three entrances), expanded parking (520 spaces), preserved cinder track, flexible cafeteria partitions, universal restrooms and a 750-seat auditorium.
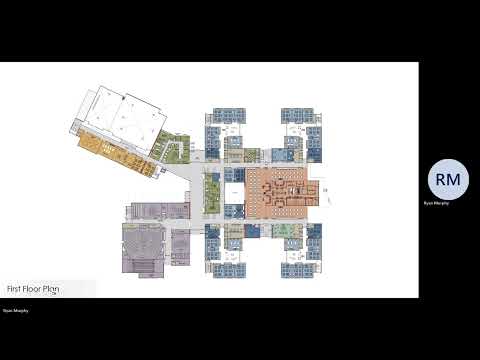
Ryan Murphy, program manager with ICS, presented an online overview of the Abington School District’s new middle school design, saying the project is “a little over 60% through the design process” and that the visuals are illustrative rather than final.
The new building will sit at the center of the campus, above the existing administration building, on the site now occupied by a cinder track and tennis courts. Murphy described three ways to enter the school: a parent pickup/drop-off loop that approaches from Susuana Road onto Jericho and two bus entrances from Highland (and Tyler Road), all of which funnel into the same primary interior corridor. “In total, we have three entrances to the new Abington Middle School,” he said.
Murphy said the design adds 79 parking spaces compared with the previous middle-school and admin footprint, for a total of 520 proposed parking spaces. The plan retains the community-requested cinder track around the football field, relocates the tennis courts away from the new building, preserves two fields south of Jericho that will not be impacted by construction, and includes two new synthetic turf fields.
Inside, the school uses a pod-based layout across three stories (one grade per floor) with four identical pods per grade. Murphy described each pod as housing general education classrooms, a learning commons intended for combined instruction, individual bathroom stalls to limit travel, and a localized vice principal and counseling suite for the grade. “We have three stories to this building. So think sixth, seventh, eighth grade, each of them with four teams, one team per pod,” he said.
The cafeteria is divided into four sections—one per pod—by movable partitions and separate serving lines; partitions and serving stations can be opened to form a single large dining/serving area for events. Murphy said the cafeteria and serving stations are designed to be flexible so the district can configure dining or event space as needed. Classrooms are designed with higher interior wall heights so seated students cannot see into the central pod area while a standing teacher can observe the learning commons.
Accessibility and supervision features include two elevators serving the first through third floors, an ADA ramp at the main entrance, and a fenced central courtyard with controlled key-card egress. The design adds universal restrooms comprised of private, floor-to-ceiling stalls and a shared sink wall so sink areas remain visible for supervision while toilet stalls provide privacy.
Athletic and performance facilities are a major component of the plan. The gym is sited into a slope so the gym floor is on a lower level; bleachers will hold about 800 people. Team rooms and locker areas are designed for equipment drop-off near the fields. The auditorium is specified at 750 fixed seats (550 on the main floor, 200 in the upper balcony) with retractable seating and partitions allowing the upper balcony area to be repurposed as classroom or presentation space when not used for performances.
Murphy emphasized that renderings are not final and reiterated that public materials, project updates and a frequently asked questions page are available on 1AD1future.org. He invited community feedback and asked viewers to complete a public survey being circulated in June 2026 to inform district decision-making.
Next steps he described: continue design toward final documents (the design is currently ~60% complete) and collect public feedback via the project website; no construction schedule or funding decision was stated in the presentation.