Get Full Government Meeting Transcripts, Videos, & Alerts Forever!
Get email alerts on the School Construction topic
No spam. Unsubscribe anytime.
Medford school committee selects C2.2A renovation plan after weeks of public input
Summary
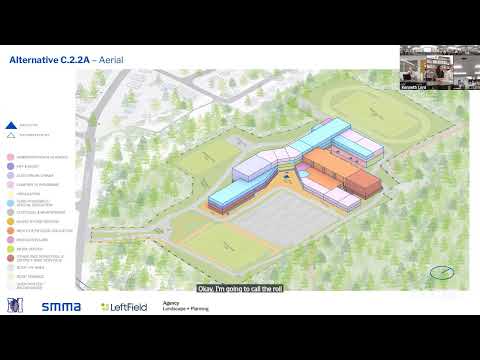
After public comment and technical briefings, the Medford High School Building Committee voted to advance option C2.2A (addition and renovation) as the preferred schematic. The committee eliminated a low‑cost code‑upgrade alternative and a parking‑lot new‑construction option and will submit the chosen schematic for MSBA review.
The Medford High School Building Committee voted to advance option C2.2A — an addition and renovation approach that preserves and renovates major athletic facilities — as its preferred schematic for Medford High School. Dr. Guzy moved to select C2.2A and the motion carried by roll call: 12 in the affirmative, 1 negative and 2 absent.
The committee’s decision follows extensive presentations from the project team, public dot‑voting and dozens of public comments over multiple meetings. The project team told members that C2.2A carries an estimated total project cost of about $813 million, with an estimated Medford share of roughly $591 million; a high‑school‑only variant (C22A‑HS) was presented separately with a transcript figure of roughly $716 million total and a Medford share of about $465 million. Project staff cautioned that all cost and reimbursement figures are preliminary and subject to change as the schematic and MSBA review process continue.
Chair Jenny Graham opened the meeting and framed the agenda as moving from evaluation into decision‑making after the committee and project team reviewed outreach results and an updated evaluation matrix. The project team summarized outreach that included in‑person meetings (May 11, May 13 and June 3), abutters meetings and online voting; in‑person attendees received four dot stickers each, and online votes were multiplied by four to weight them comparably, the team said. The team reported the highest dot totals for C22A (98) and C34A (84) in the weighted tally.
Multiple residents and stakeholders urged the committee to preserve the large gymnasium, natatorium and community spaces. Alicia Hunt, Medford’s director of planning, development and sustainability, urged the committee to “think the future” and described the project as “a 50‑year building,” emphasizing sustainability measures such as solar‑ready roofs and future‑proofing for recycling and composting systems. Several commenters opposed a high‑school‑only option on the grounds that it would displace community programs such as the Medford Family Network without a clear rehousing plan.
Project staff also reported informal advice from public safety officials: Chief Buckley (police) said a building sited on the D1.1 parking‑lot location would be the least desirable for public‑safety sight lines, and Chief Evans (fire) expressed a preference for the C2.2 family of designs for fire access. Those inputs were discussed by committee members during deliberations.
Before choosing C2.2A, the committee voted to remove two options from consideration. An amendment to eliminate the A1 code‑upgrade option passed (13 affirmative, 0 negative, 1 abstention). The committee then eliminated D1.1 (new construction on the parking lot) by roll call (11 affirmative, 1 negative, 1 abstention, 2 absent).
Committee members and the design team debated tradeoffs among the remaining concepts — compactness and circulation (benefits for student travel and daylight) versus orthogonal layouts (argued to be easier to secure and to program). Administrators and the building principal stressed the operational impact of gym adjacency and acoustics; several members said C2.2A offered the best balance of safety, cost and preservation of community programming.
Next steps: the committee will hold a brief meeting next week to sign and submit the preferred schematic report for MSBA review and continue detailed design work, including refinements on phasing, rehousing options for displaced programs, and technical investigations (acoustics, solar and battery siting, and emergency access). Project staff reiterated that cost and MSBA reimbursement numbers remain estimates and will be refined during schematic design.
Votes at a glance: the committee recorded the selection of C2.2A with a roll‑call tally of 12 yes, 1 no and 2 absent. Earlier the committee voted to eliminate option A1 (13‑0‑1) and D1.1 (11‑1‑1, 2 absent).