Get Full Government Meeting Transcripts, Videos, & Alerts Forever!
Get email alerts on the Zoning Variance topic
No spam. Unsubscribe anytime.
Bridgewater zoning board approves 7.7-foot variance for porch at 1030 Vernon Street
Summary
The Bridgewater Zoning Board of Appeals voted unanimously to grant a 7.7-foot variance so homeowners can build a six-foot porch at 1030 Vernon Street, citing recent setback rule changes, easements and wetlands that constrain the lot. The board said an approval letter will be issued within the statutory window.
The Bridgewater Zoning Board of Appeals voted unanimously on June 12 to grant a 7.7-foot variance to allow a six-foot porch on a house at 1030 Vernon Street.
Vice chair Anna Climus moved to approve the variance under section 4.2 (the table of dimensional requirements), citing recent bylaw changes that require front-yard setbacks on both adjoining streets as well as existing easements and wetlands that shrink the lot's buildable area. Member Amanda Mattel seconded the motion and the board approved it by roll call.
The applicants were listed on the agenda as Kevin and Patricia Latif. At the public hearing a resident identifying herself on the record as "Sharon Mendy's" said the property's title has changed and told the board she lives at 10:30 Vernon Street; she also said two adjacent neighbors submitted a letter of support. Jeff Crawford of JTB Construction identified himself as the contractor who would perform the work if the variance were granted.
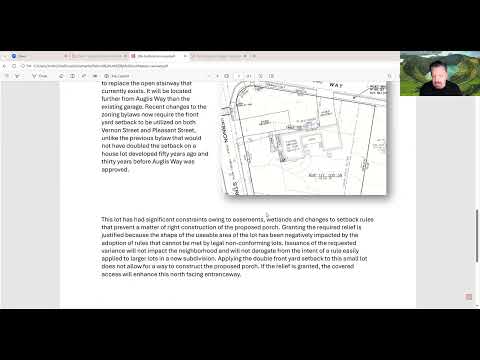
Larry Silva of Silver Engineering Associates presented the application and ran the board through the lot history and plan. Silva said Lot 4 was created in 1976 and originally met frontage requirements, but later constraints — including a 20-foot easement on the right and rear, a wetlands boundary at the back of the lot, and a 2007 garage addition built under earlier setback rules — reduce the lot's usable area. Silva said recent zoning bylaw revisions now require front setbacks on both Vernon Street and August Way, effectively increasing the setback obligation for older, smaller lots.
Silva described the proposed porch as replacing an open stairway and said it would sit 32.3 feet from the street, whereas the existing garage edge measures 29.4 feet from the street. "We're asking the board to grant this variance," Silva said, adding that the porch would be located further from August Way than the existing garage and would not derogate from the bylaw's intent. "Issuance of the requested variance will not impact the neighborhood," he said.
On public comment the resident who identified herself as "Sharon Mendy's" told the board she had solicited neighbor support and shared one adjacent homeowners' letter naming Megan and Keith as supporters. She also said, on the record, that "Kevin has passed away" and that the property title had been updated.
After discussion the board closed the public hearing and moved directly to the motion to approve. Chair Brian Heath said the applicants will receive an approval letter from Executive Assistant Nicole Salvo; Salvo indicated the office will issue the letter in fewer than the 20 days allowed by procedure and will coordinate with the applicant's engineer.
The board's approval is limited to the dimensional variance described at the hearing; no additional permits or approvals noted on the record were granted. The applicants and their representative were advised to work with the town's staff on any required building permits and inspections.
The Zoning Board adjourned after a brief administrative exchange noting that two staff members will depart the town later in the month.