Get Full Government Meeting Transcripts, Videos, & Alerts Forever!
Get email alerts on the Commercial Facade topic
No spam. Unsubscribe anytime.
Orangetown board approves revised canopy at 560 Route 303, limits lighting to a centered row of 8–10 downlights
Summary
The Orangetown Planning Board on May 7 approved a canopy at 560 Route 303 intended to improve leasing, but required design changes: removal of vertical accent lighting, a continuous top stripe, and a centered row of 8–10 downlights in warm/soft white. Revised drawings must be submitted and reviewed by staff.
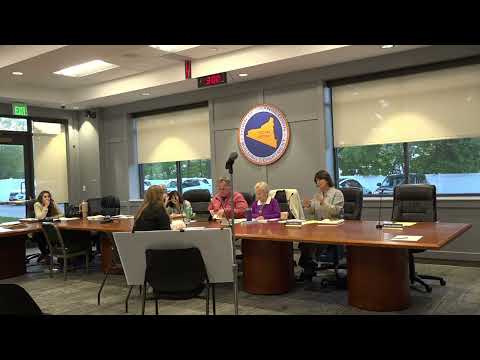
The Orangetown Planning Board on May 7 approved a revised canopy and lighting plan for a commercial property at 560 Route 303, but imposed specific design and lighting conditions to avoid an overly theatrical facade.
An applicant who identified himself as Walter described the project as a new canopy above the building’s main entrance intended to make the property easier to lease and to "bring up the neighborhood." He presented canopy samples and LED lighting specifications; the initial materials showed multiple vertical accent lights and a proposed layout of about 30 downlights underneath the canopy.
Board members pressed the applicant on aesthetic concerns, telling the applicant that the current rendering risked a "movie theater" or "nightclub" look and urging a more restrained, office‑appropriate treatment. Committee members recommended removing the vertical accent lighting and limiting the downlights to a single centered row to wash the doorway rather than creating an overly bright or scattered pattern. The board discussed asymmetry caused by existing windows and asked that the top stripe continue around corners where feasible.
Technical details remained to be finalized: members requested wattage and final fixture sizes (those items were not specified in the materials presented). Staff instructed the applicant to submit revised drawings for review by Audrey; once the revisions are approved and the building inspector confirms contractor licensing and insurance requirements, staff will stamp the drawings and the building permit will be issued. Staff estimated the review/decision process would take about 10 days after the applicant files the required revisions.
A committee member moved to approve the canopy with conditions that the vertical linear accent lighting be removed, that a continuous top stripe remain, and that a single centered row of eight to ten downlights be installed beneath the canopy in a warm/soft white; the motion passed by voice vote. The approval is conditioned on the applicant submitting revised drawings that reflect the board's direction and on final sign‑off by staff and the building inspector.
The board did not receive public comment on the application during the meeting.